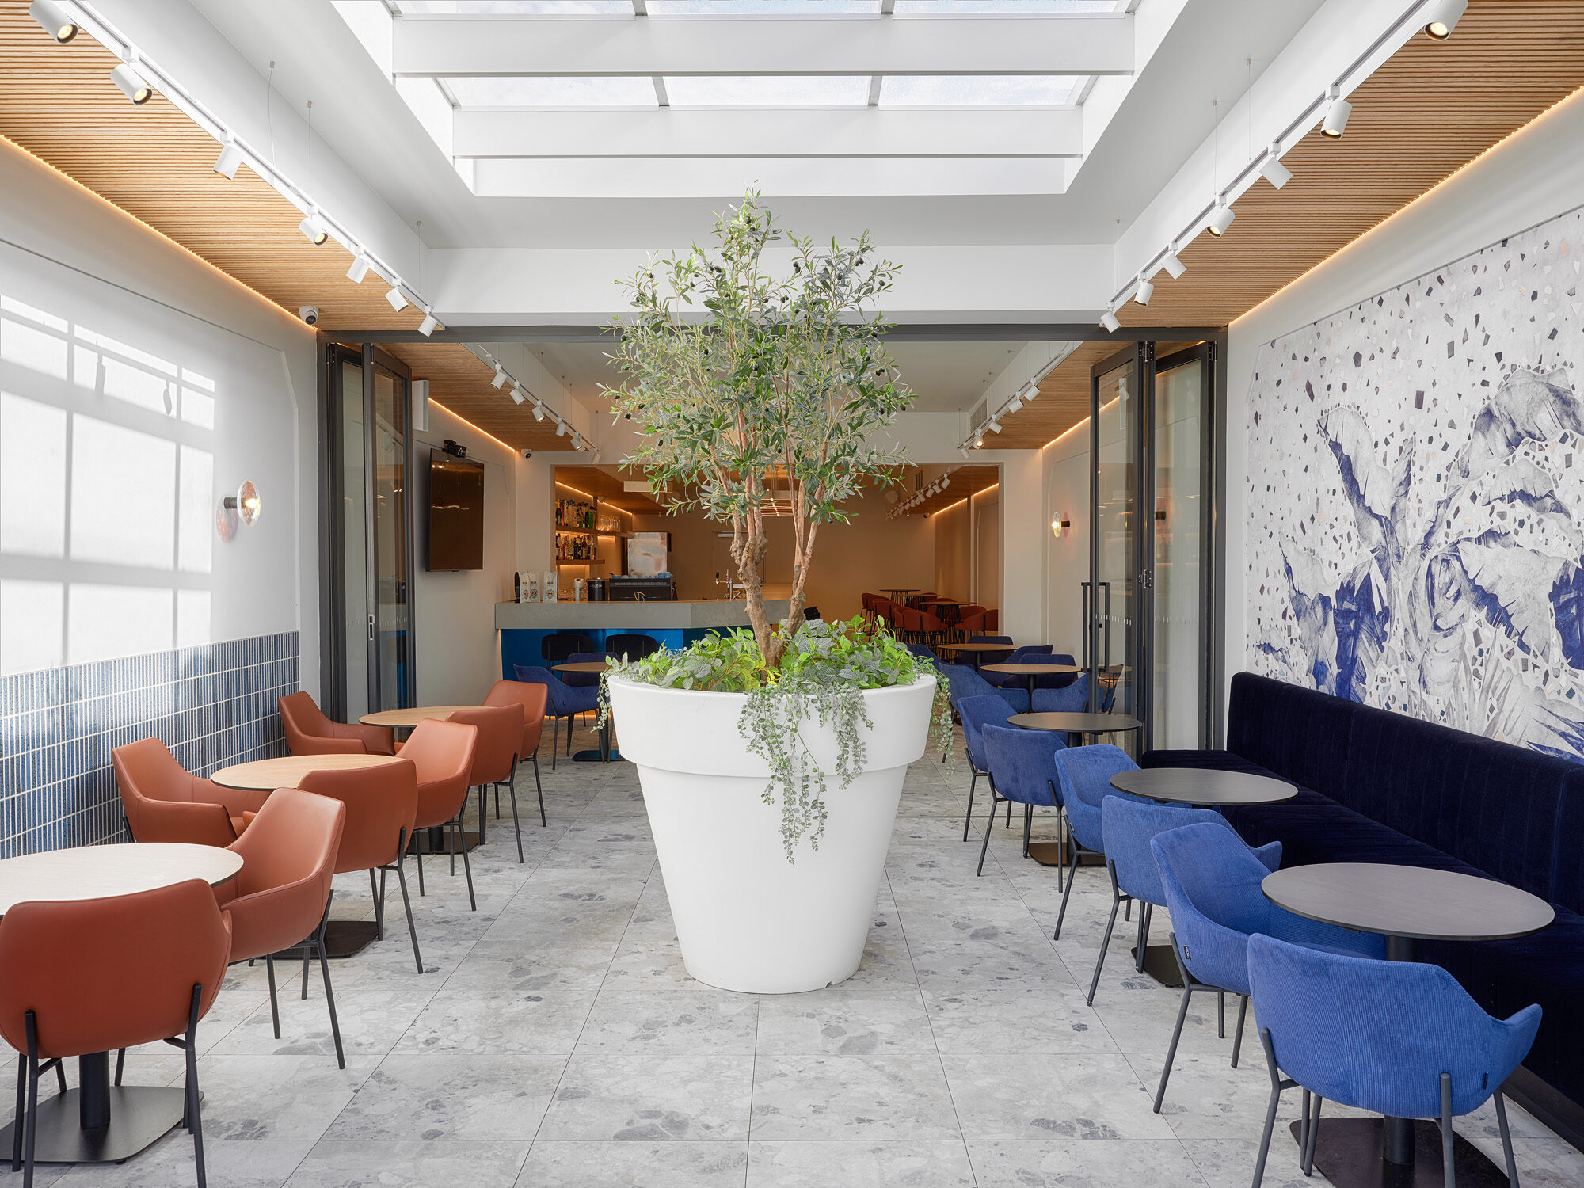
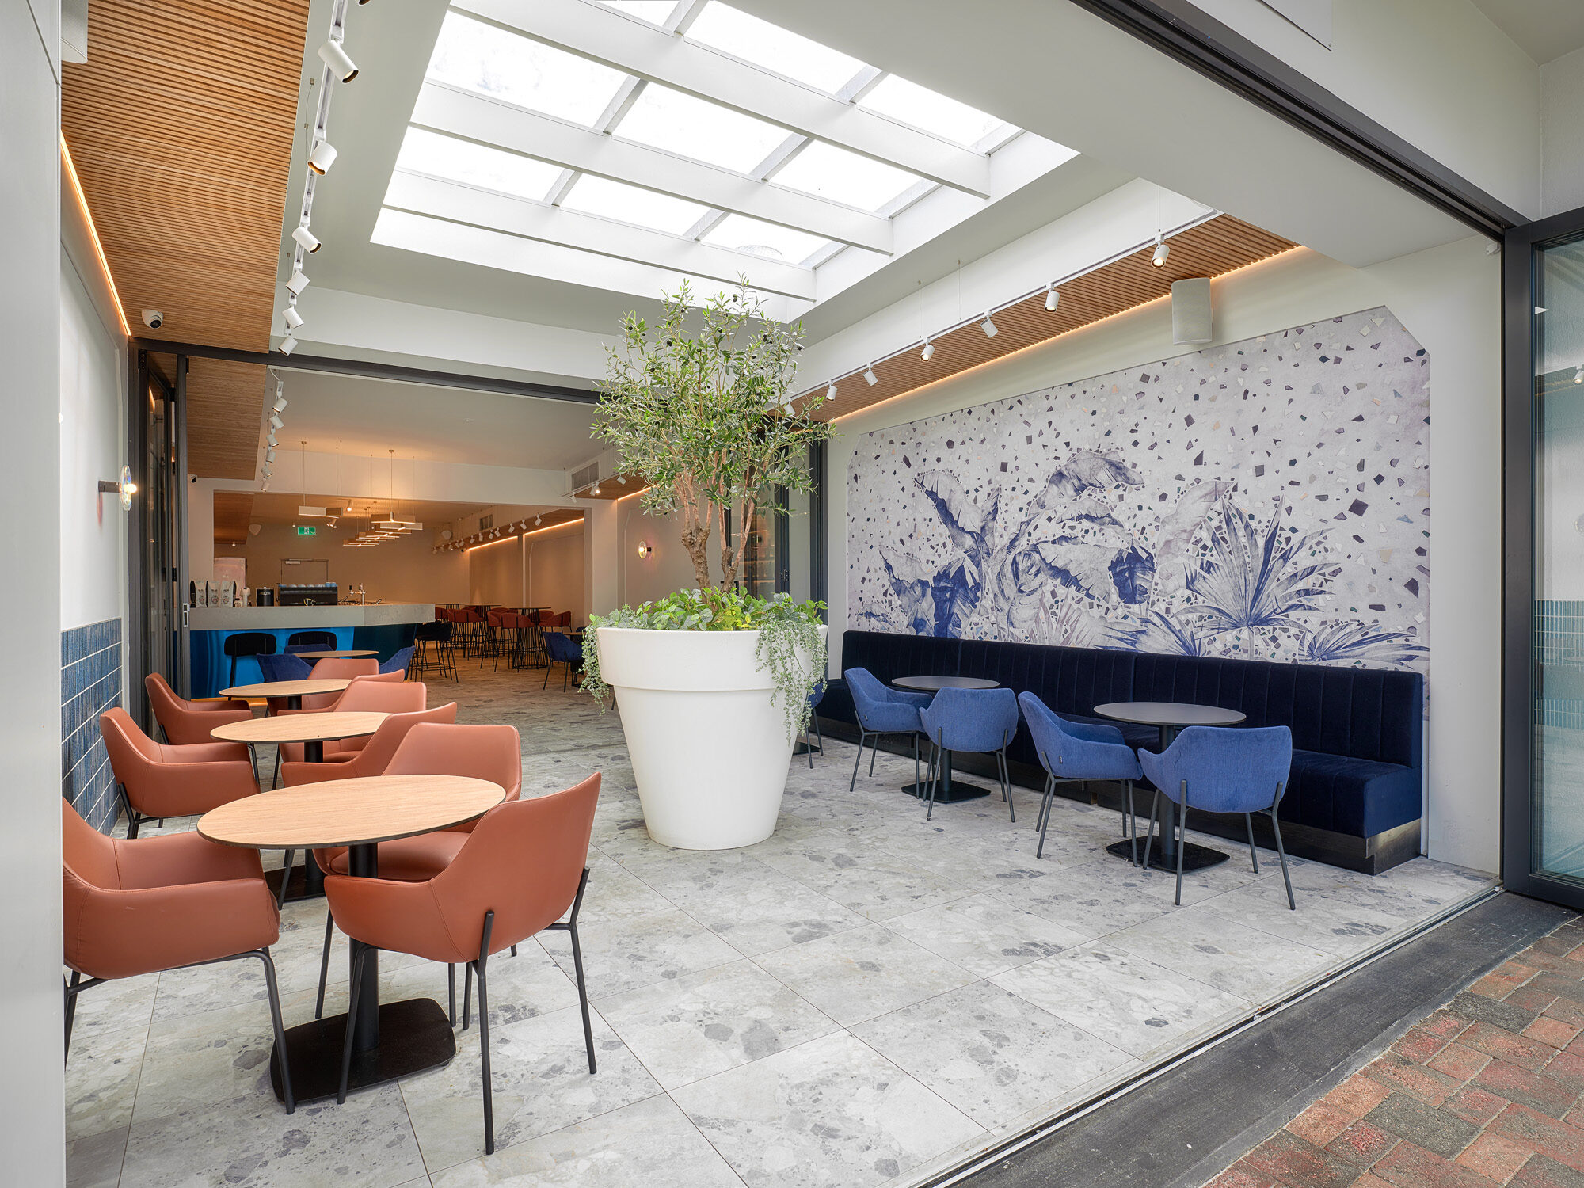
Sapphirus Café Bar by INTERNIDESIGN

Selected commercial interiors

Hospitality, retail, wellness, fitness and exhibition spaces shaped around identity, experience and commercial purpose.

PROJECTS

Australia + International15 selected projects · 02 in progress

Filter by sector

Bright Sapphirus Café Bar interior Sapphirus Café Bar seating and mural
01

Hospitality · Melbourne

Sapphirus

A Mediterranean-inspired café bar centred around connection, natural light and a statement sapphire-blue bar. Coastal tones, warm timber and tactile finishes create a distinctive neighbourhood destination.

Sector
Café + Bar
Focus
Identity, atmosphere and guest flow
Photography
Jonathan Tabensky
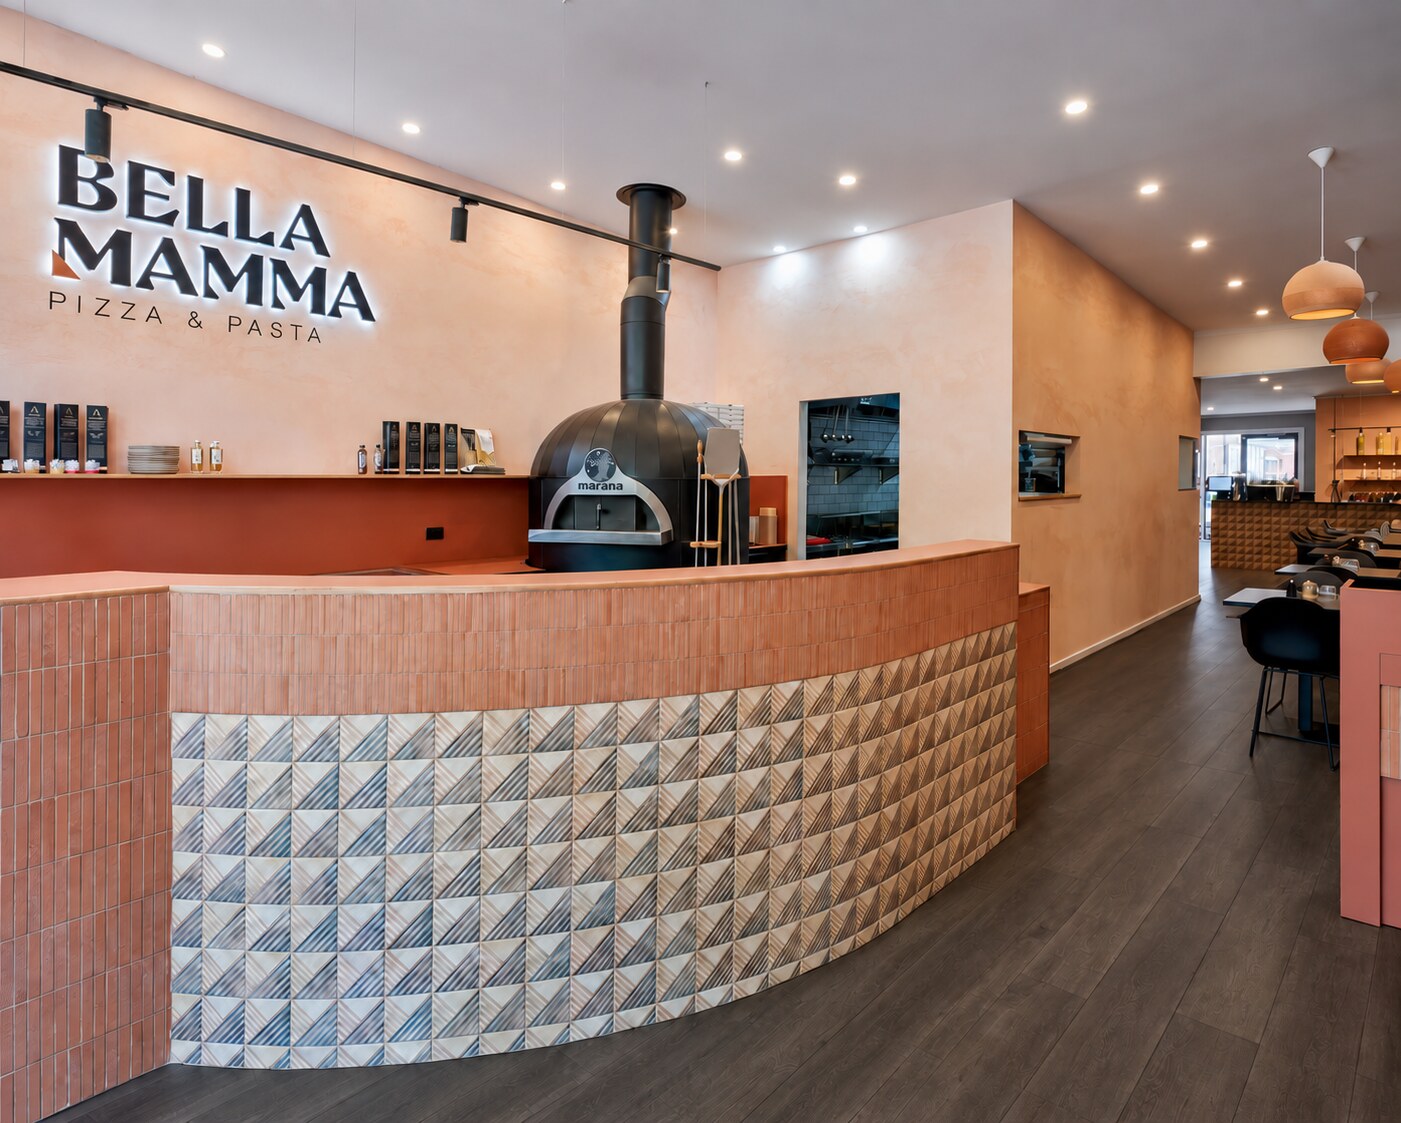
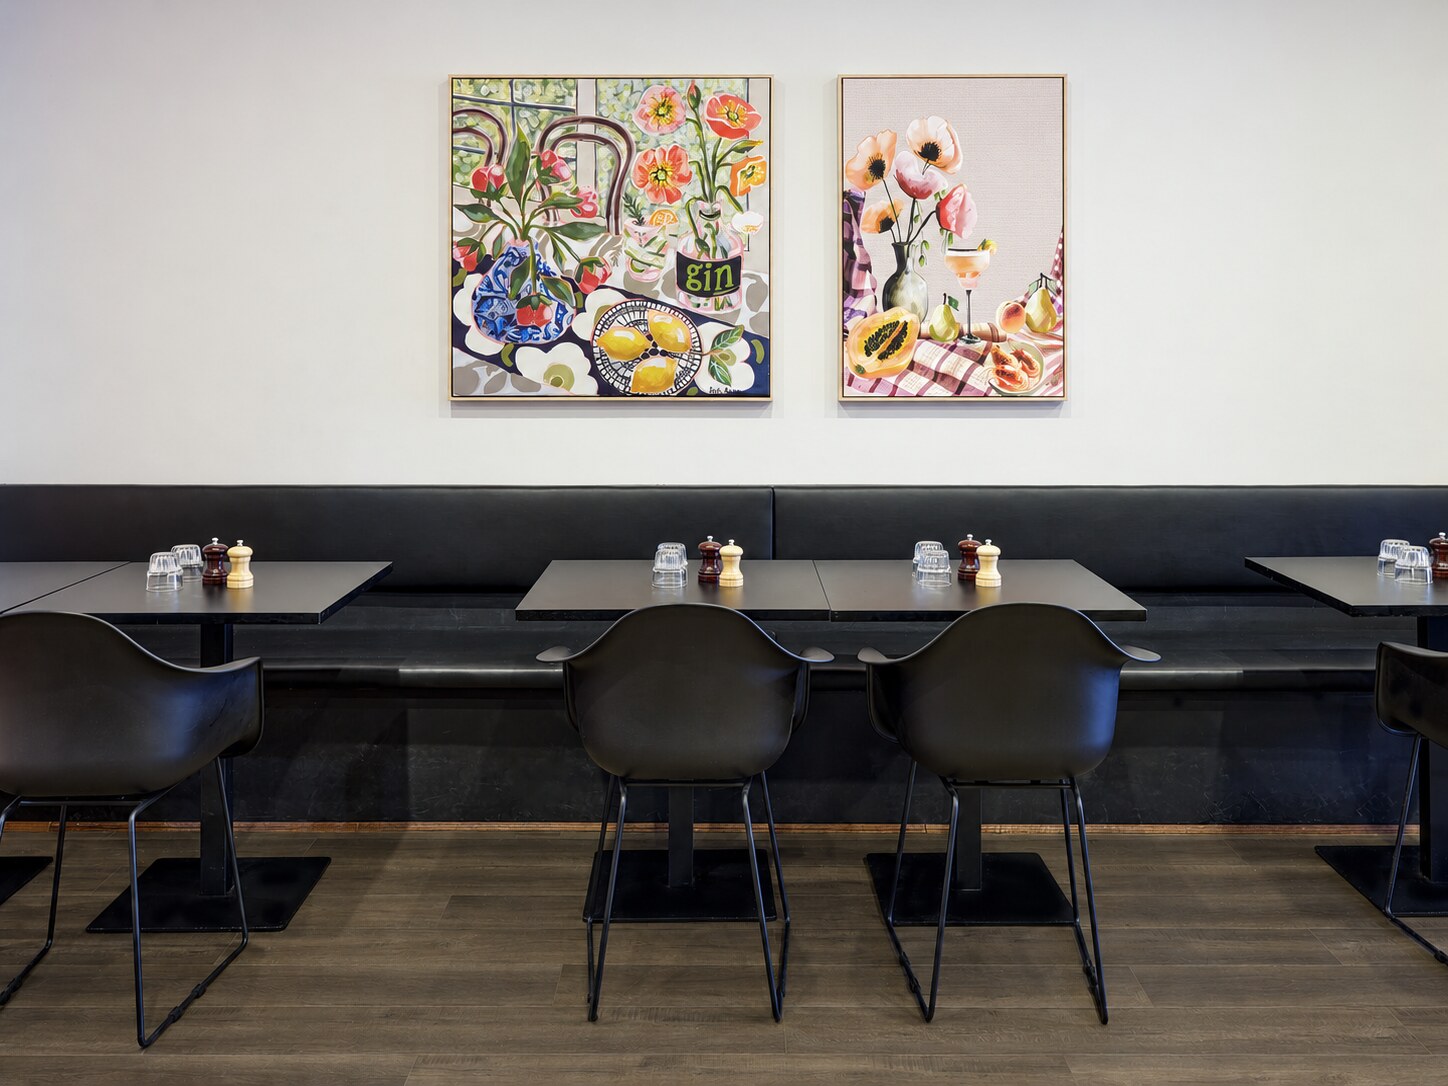
Bella Mamma Pizzeria interior with a dark smoked-timber floor Bella Mamma dining area, artwork and refined dark timber floor
02

Hospitality · Melbourne

Bella Mamma

A warm contemporary pizzeria where terracotta, textured plaster and patterned tile frame the wood-fired oven experience. The custom curved counter gives the room its distinctive rhythm.

Sector
Pizzeria + Restaurant
Focus
Mediterranean warmth and customer experience
Photography
Jonathan Tabensky
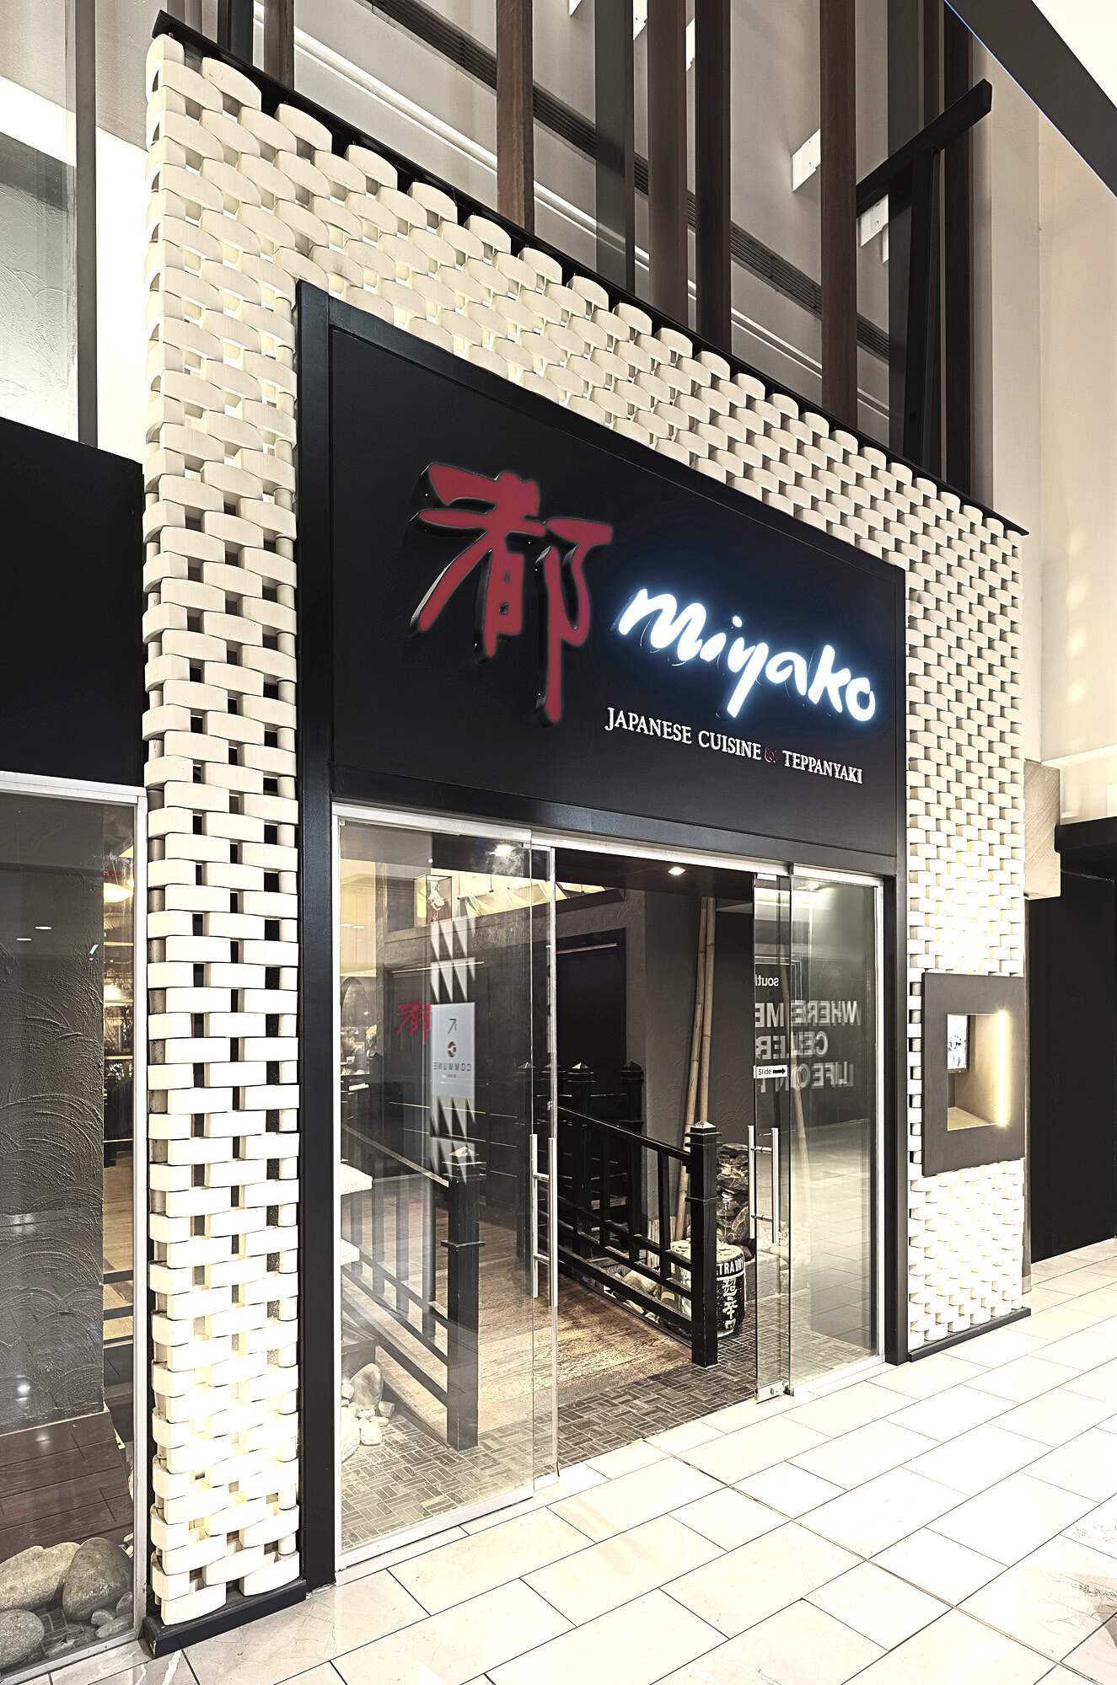
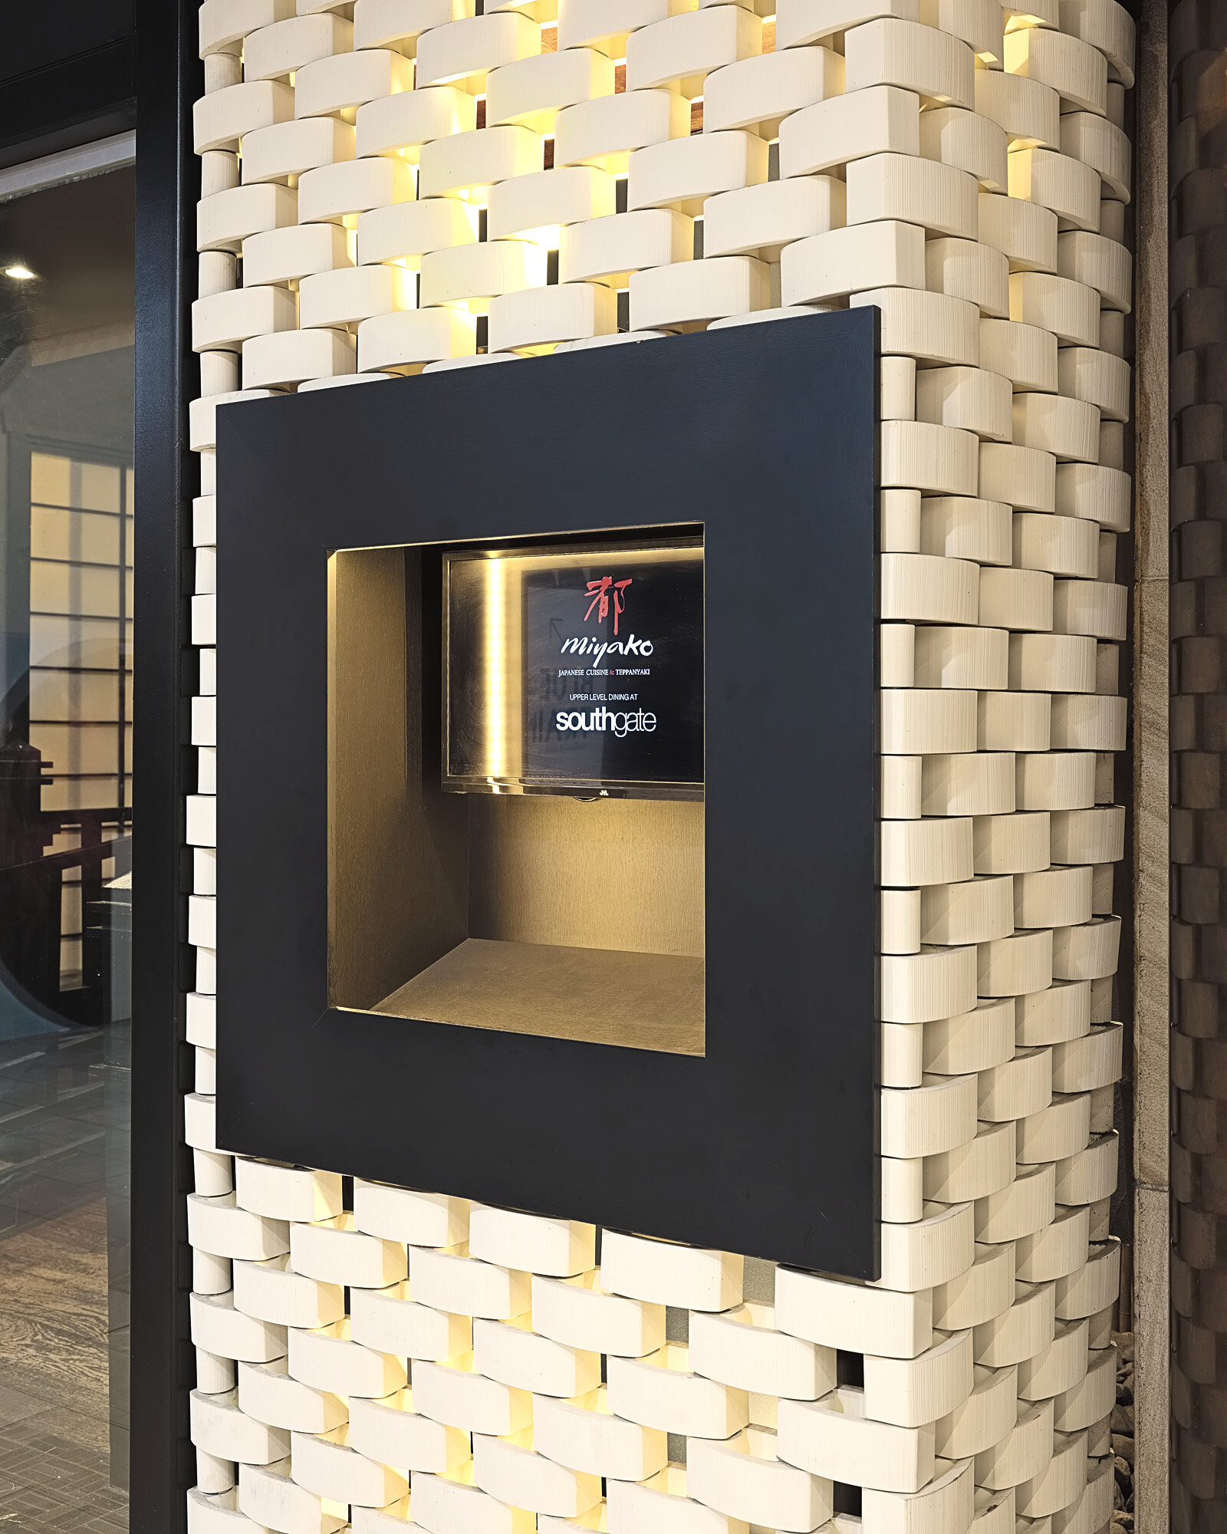
Miyako Japanese Restaurant woven façade Miyako Japanese Restaurant façade detail
03

Hospitality · Southgate Melbourne

Miyako

A contemporary interpretation of Japanese heritage expressed through an intricate woven screen, warm backlighting and refined black-and-white material contrast.

Sector
Japanese Restaurant
Focus
Craftsmanship, arrival and atmosphere
Photography
Jonathan Tabensky
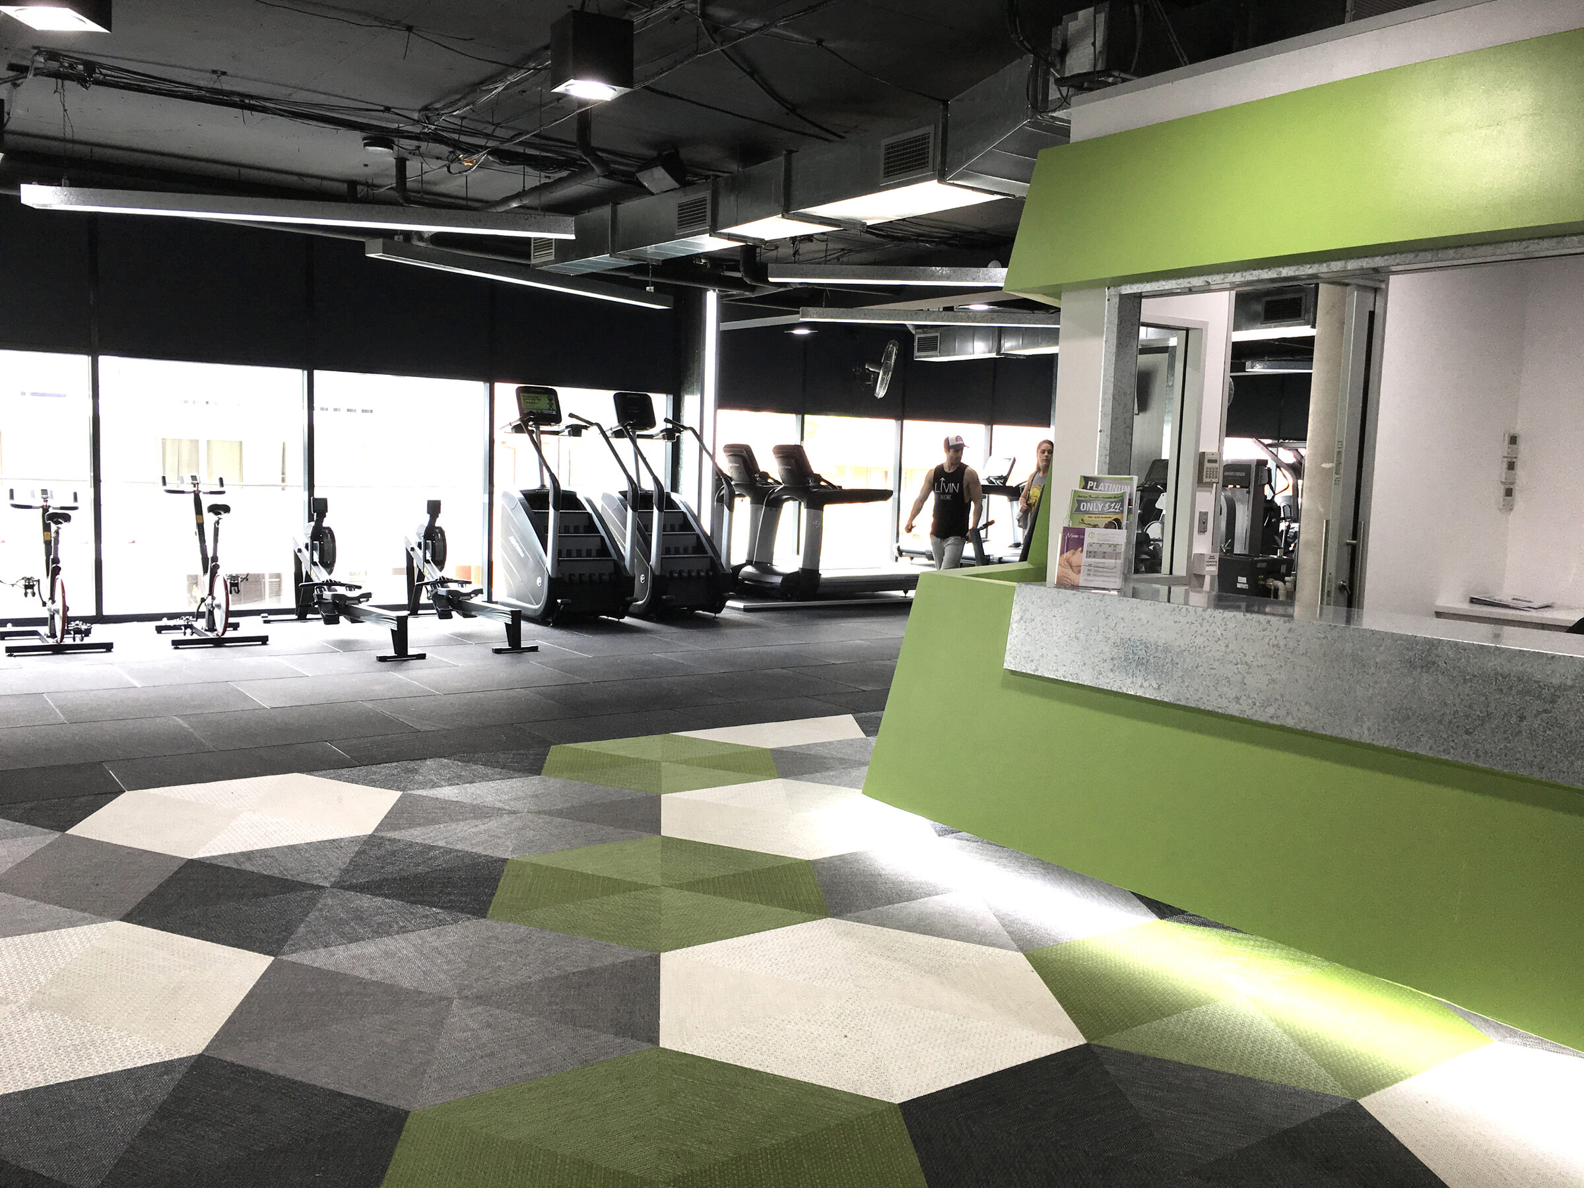
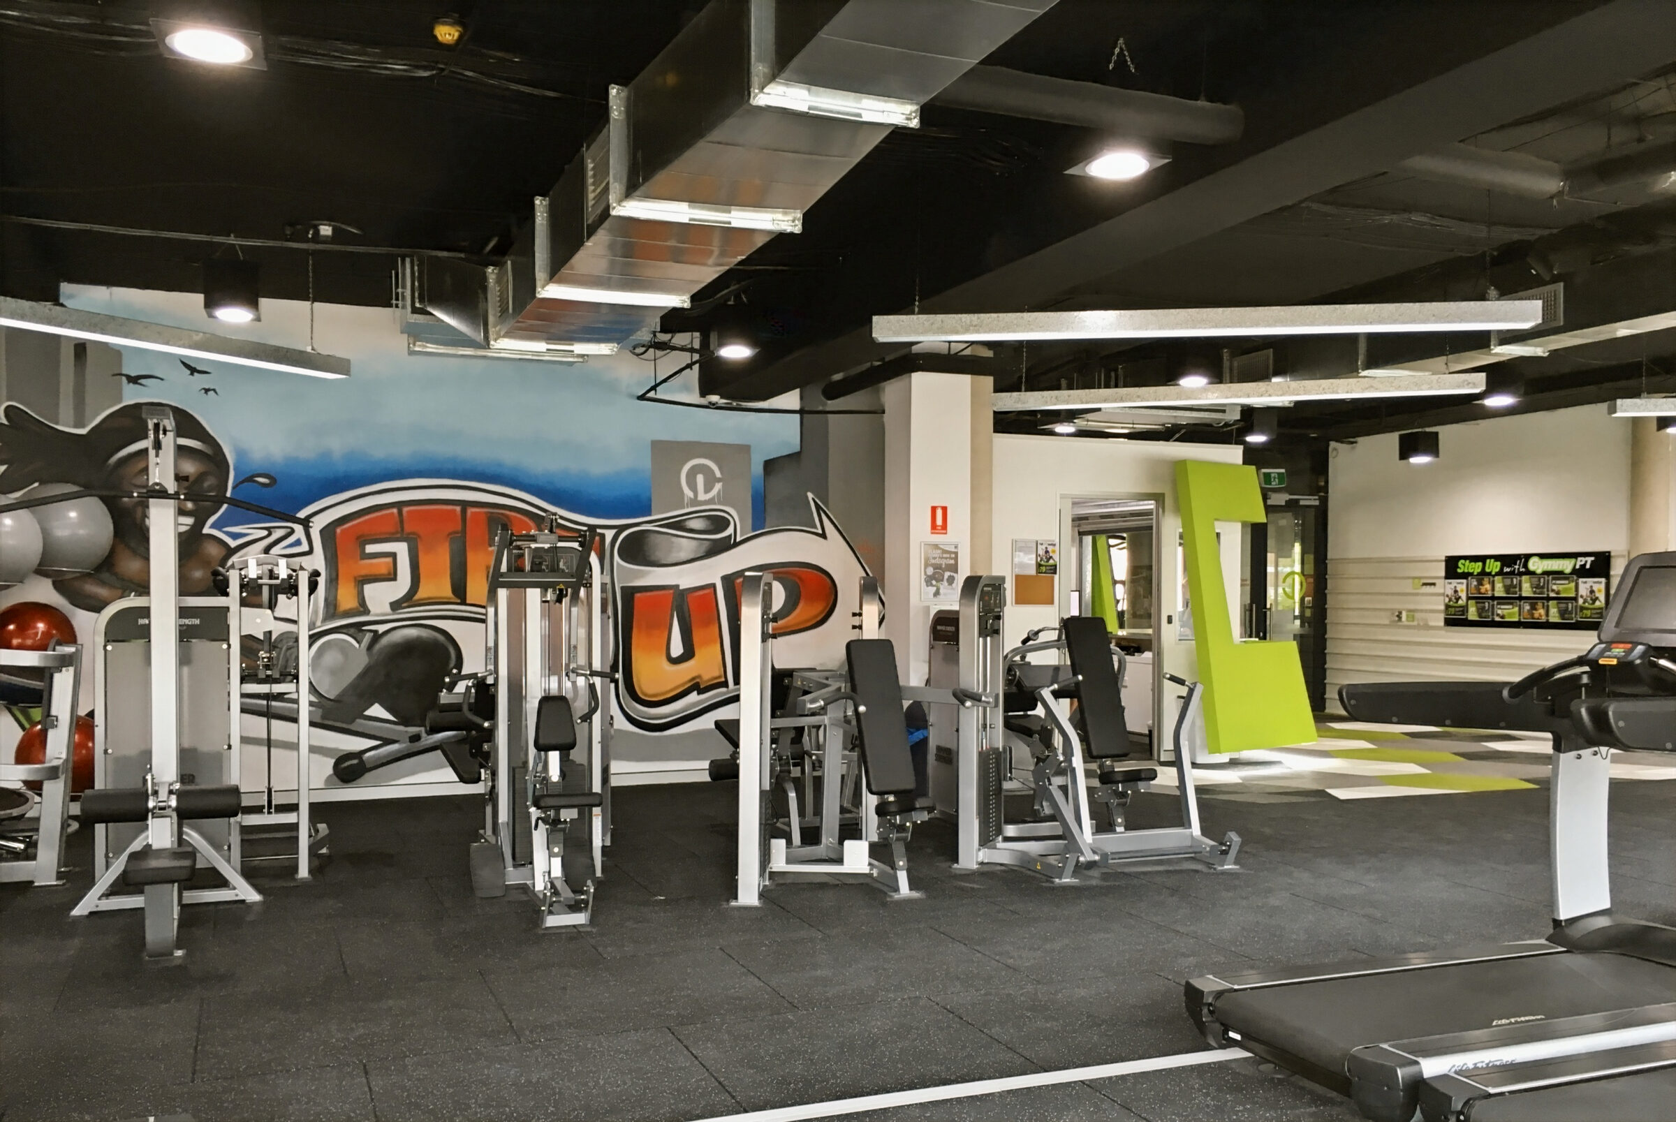
Club Lime reception and fitness interior Club Lime fitness floor and graffiti wall
04

Fitness · Canberra

Club Lime

A bold multi-site fitness concept translating Club Lime’s identity into dynamic green forms, custom lighting, geometric flooring and energetic member spaces.

Sector
Fitness + Wellness
Focus
Brand identity and member experience
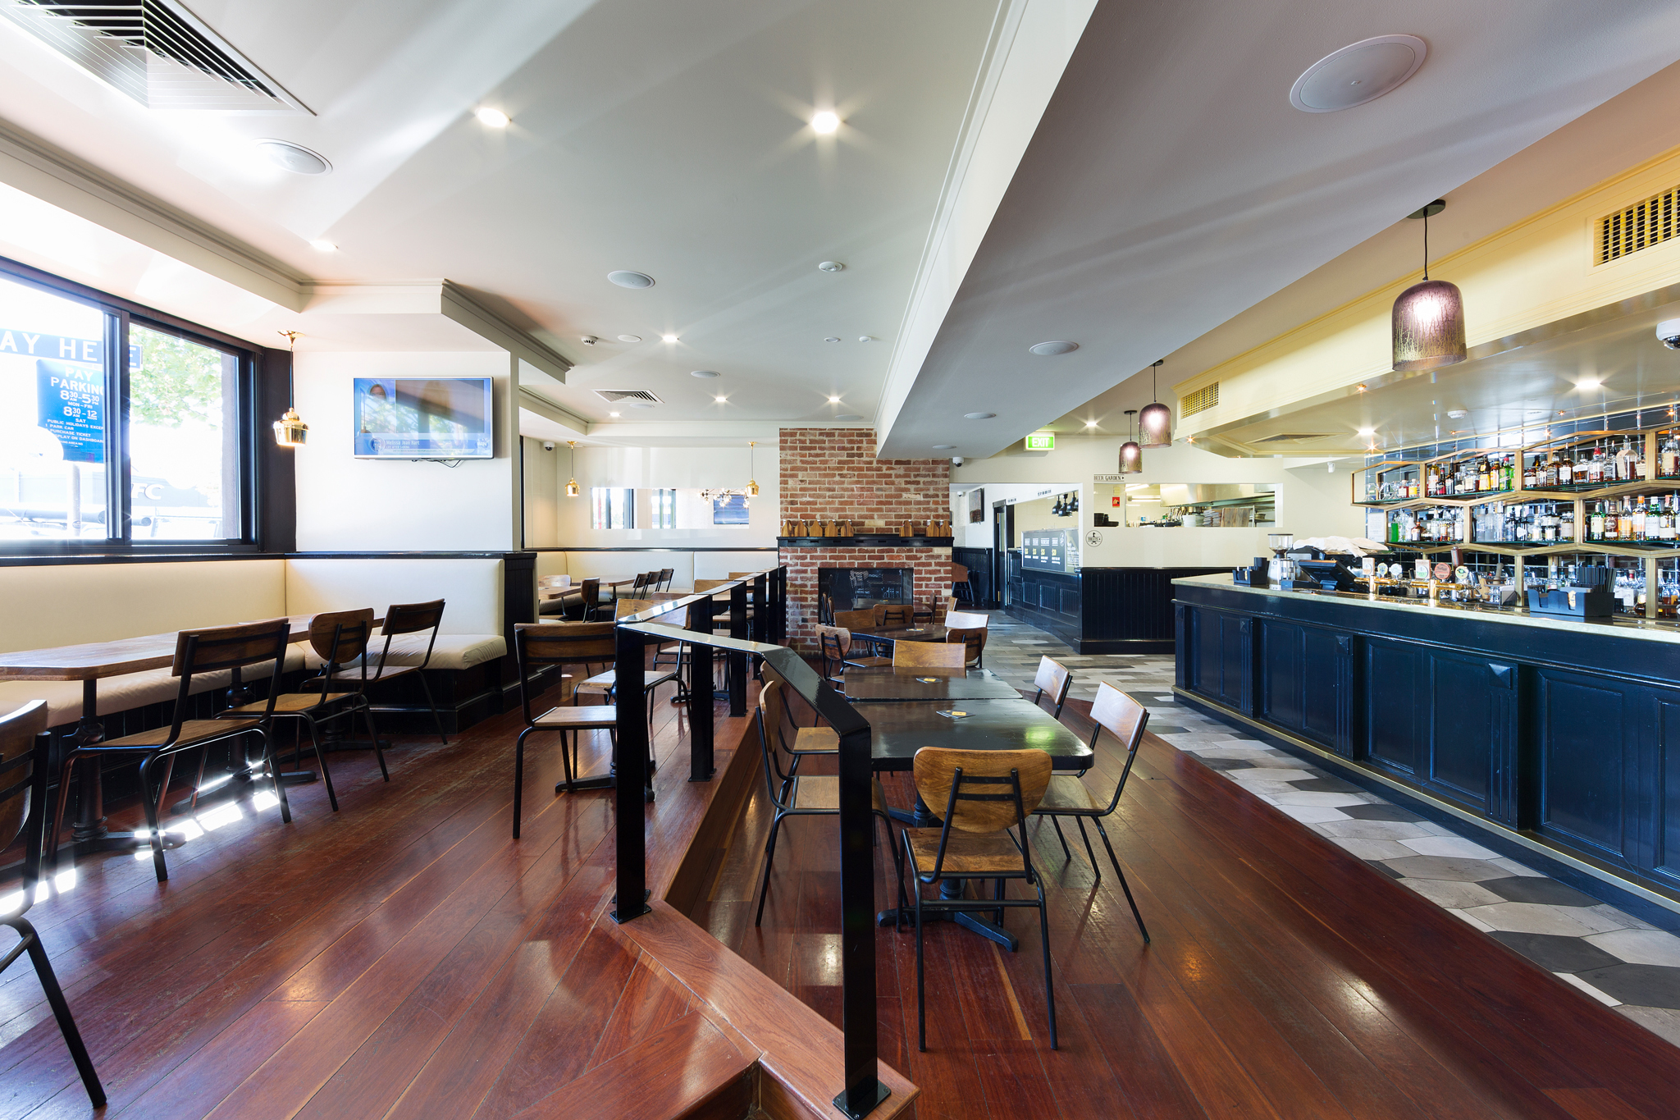
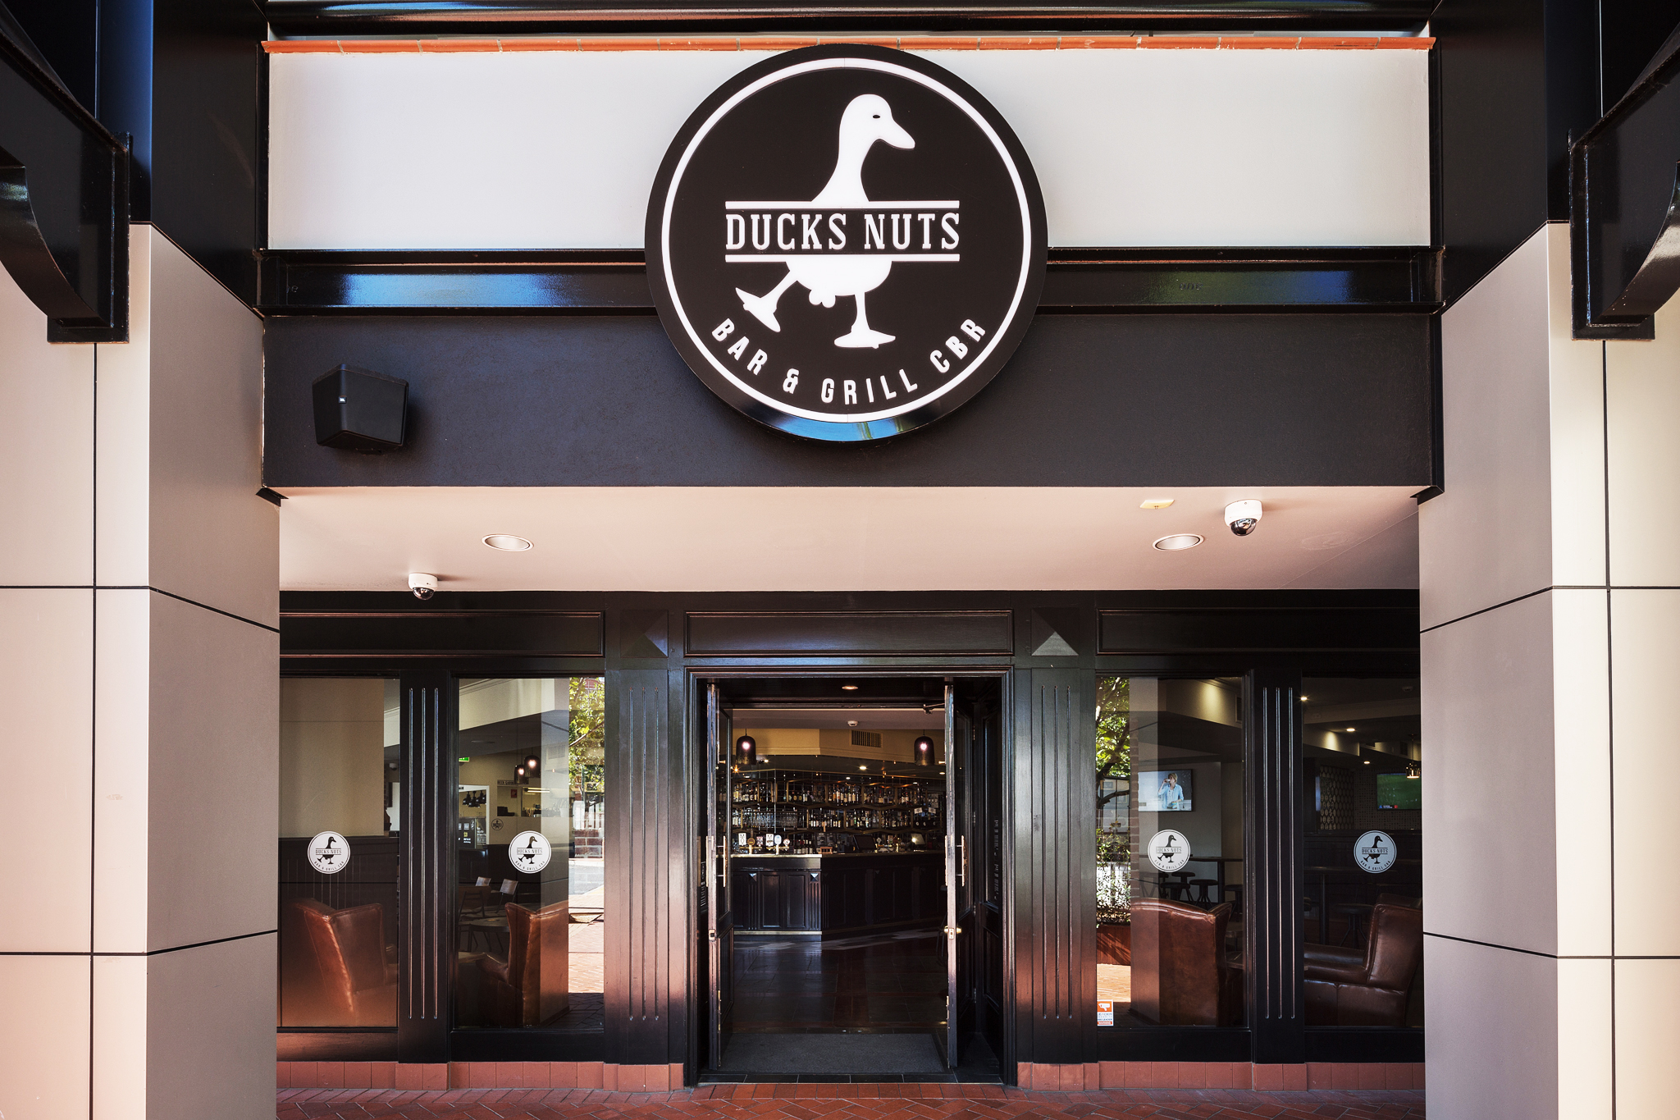
Ducks Nuts pub interior with a black bar and warm timber finishes Ducks Nuts Bar and Grill entrance in Braddon
05

Hospitality · Braddon ACT

Ducks Nuts

A tired local bar transformed through a sleek black finish, warm yellow accents and custom shelving inspired by the venue’s existing tile geometry. The result is welcoming, energetic and unmistakably local.

Sector
Pub + Bar
Focus
Venue refresh, atmosphere and custom joinery
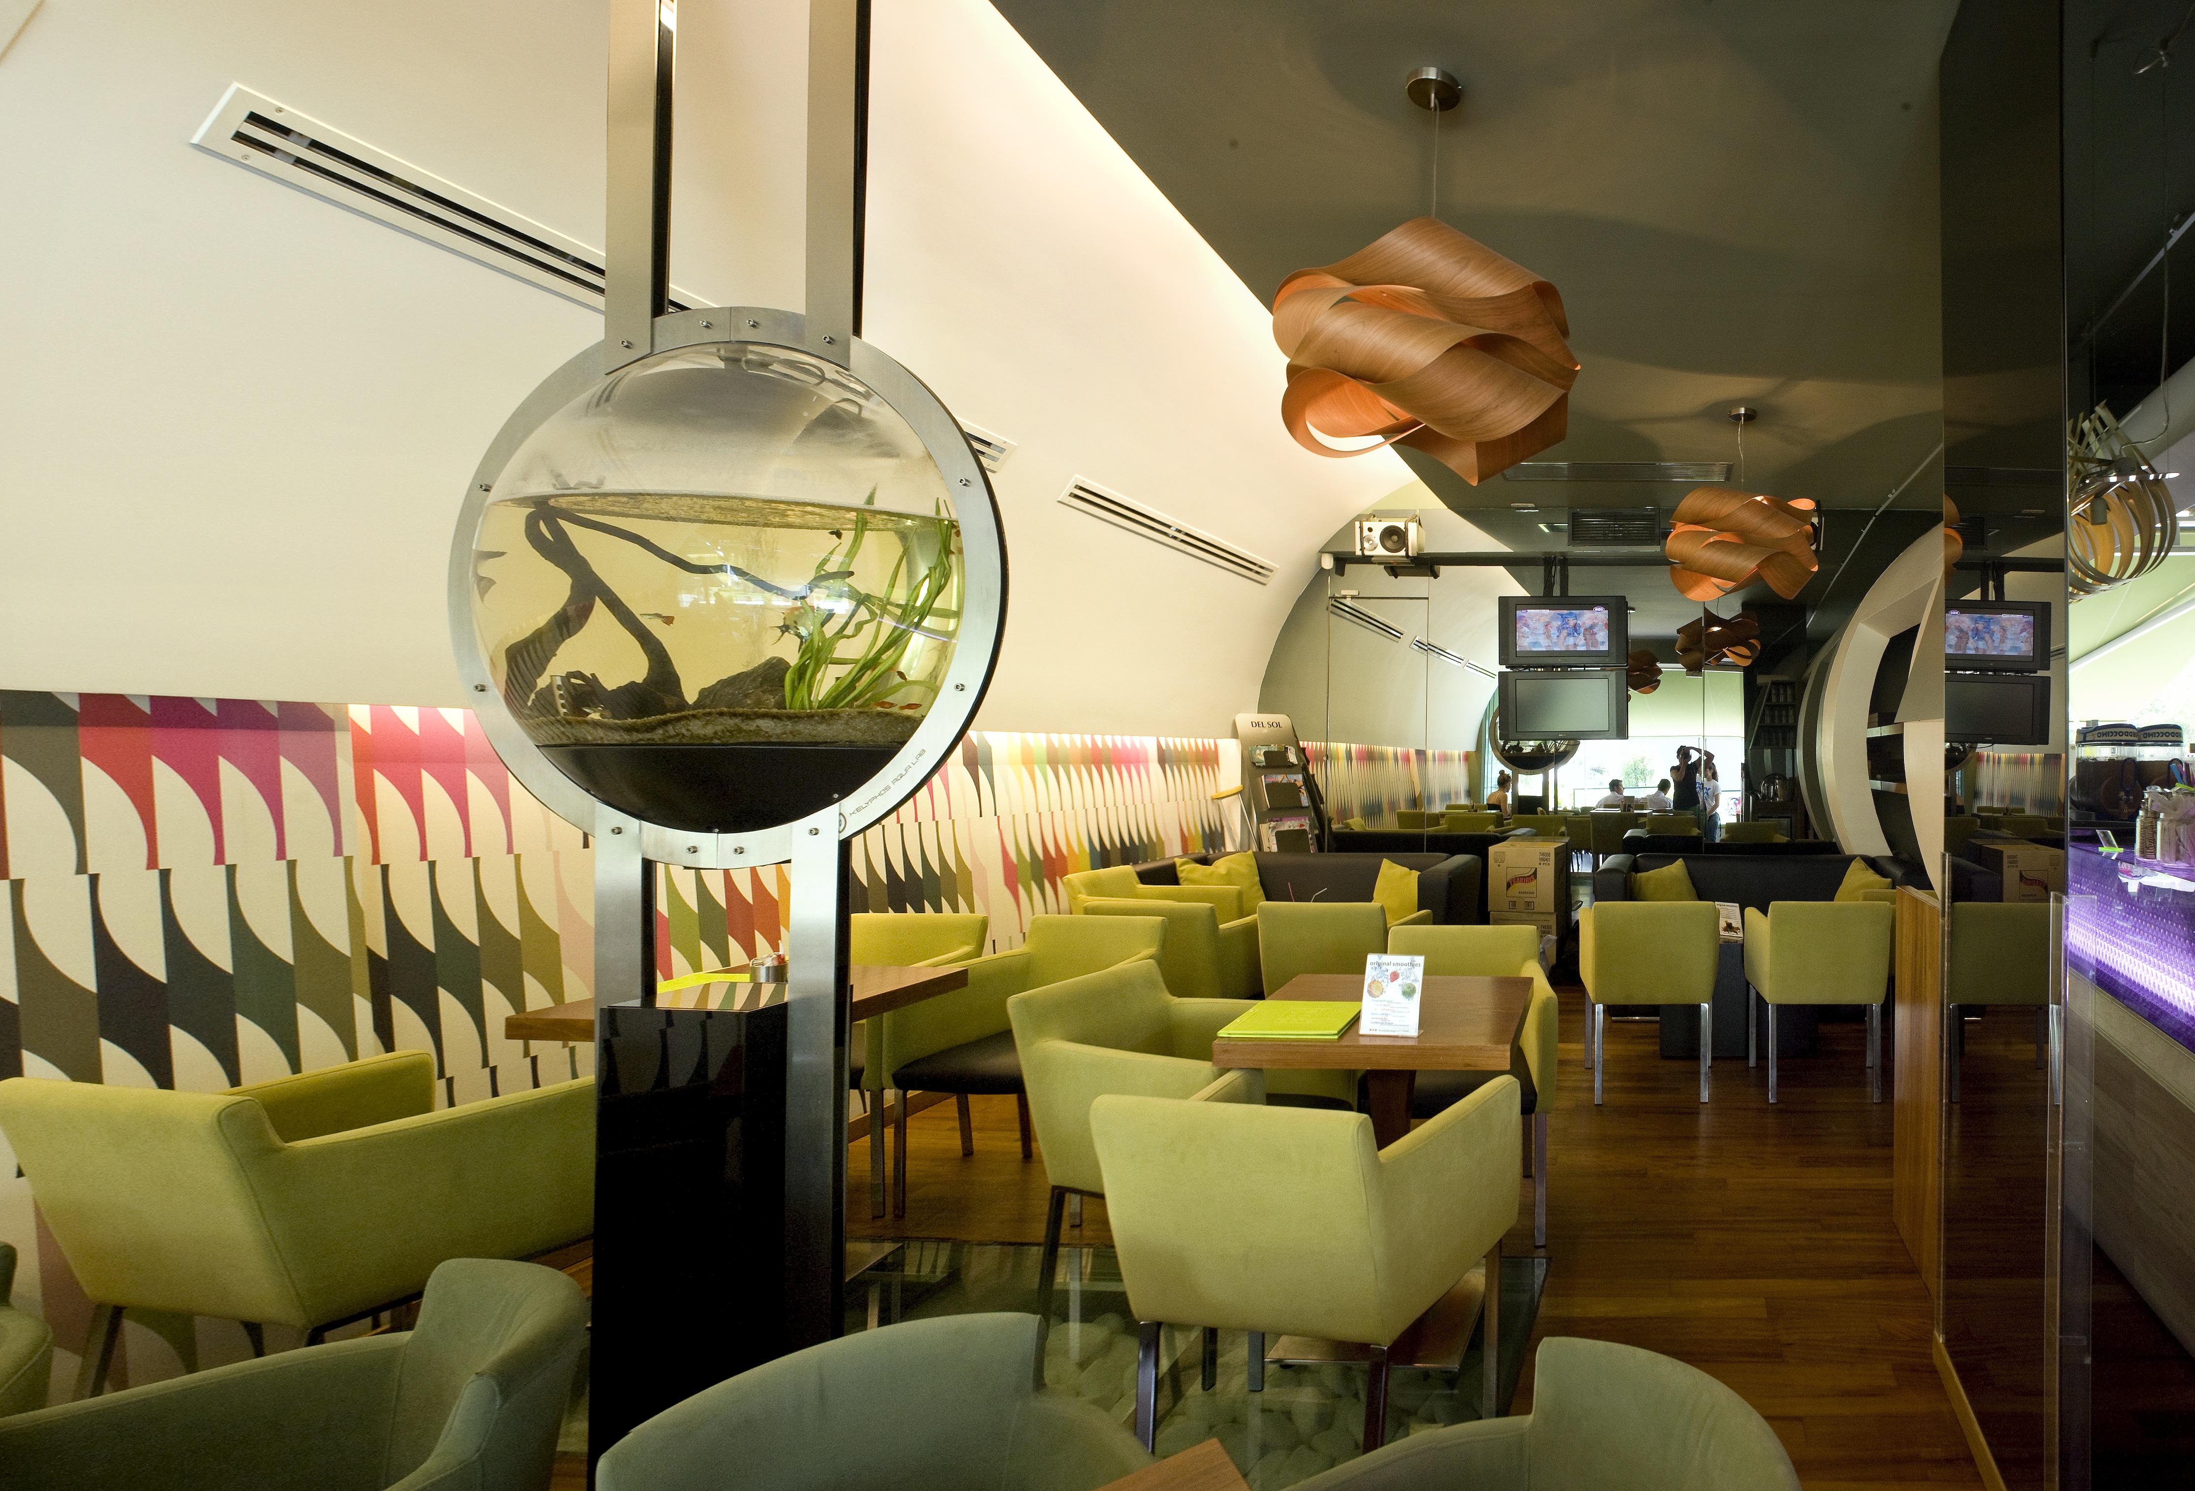
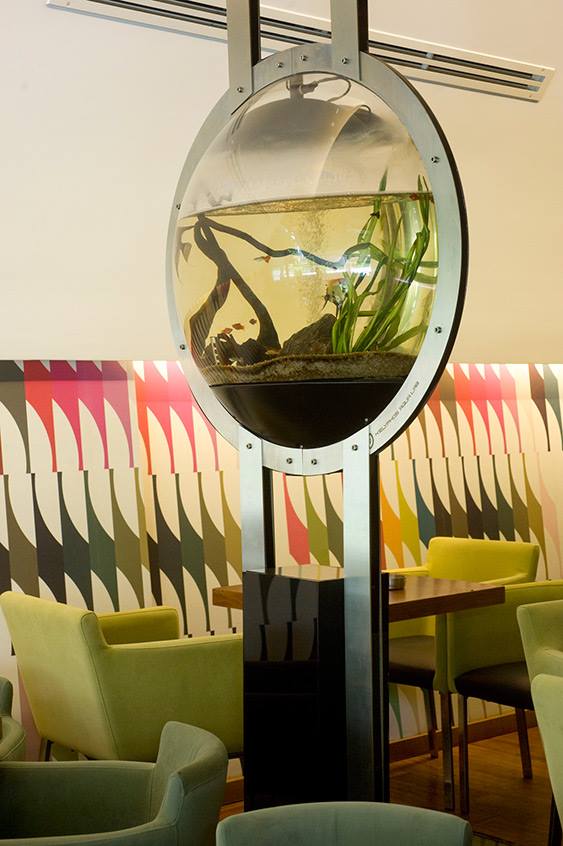
Cafe Del Sol interior with olive seating and a circular aquarium Cafe Del Sol hospitality interior detail
06

Hospitality · Athens Greece

Cafe Del Sol

A distinctive café and bar shaped by olive green, curved forms and the movement of the nearby metro. A circular aquarium, reflective surfaces and layered lighting turn the compact venue into an immersive experience.

Sector
Café + Bar
Focus
Spatial identity, lighting and customer experience
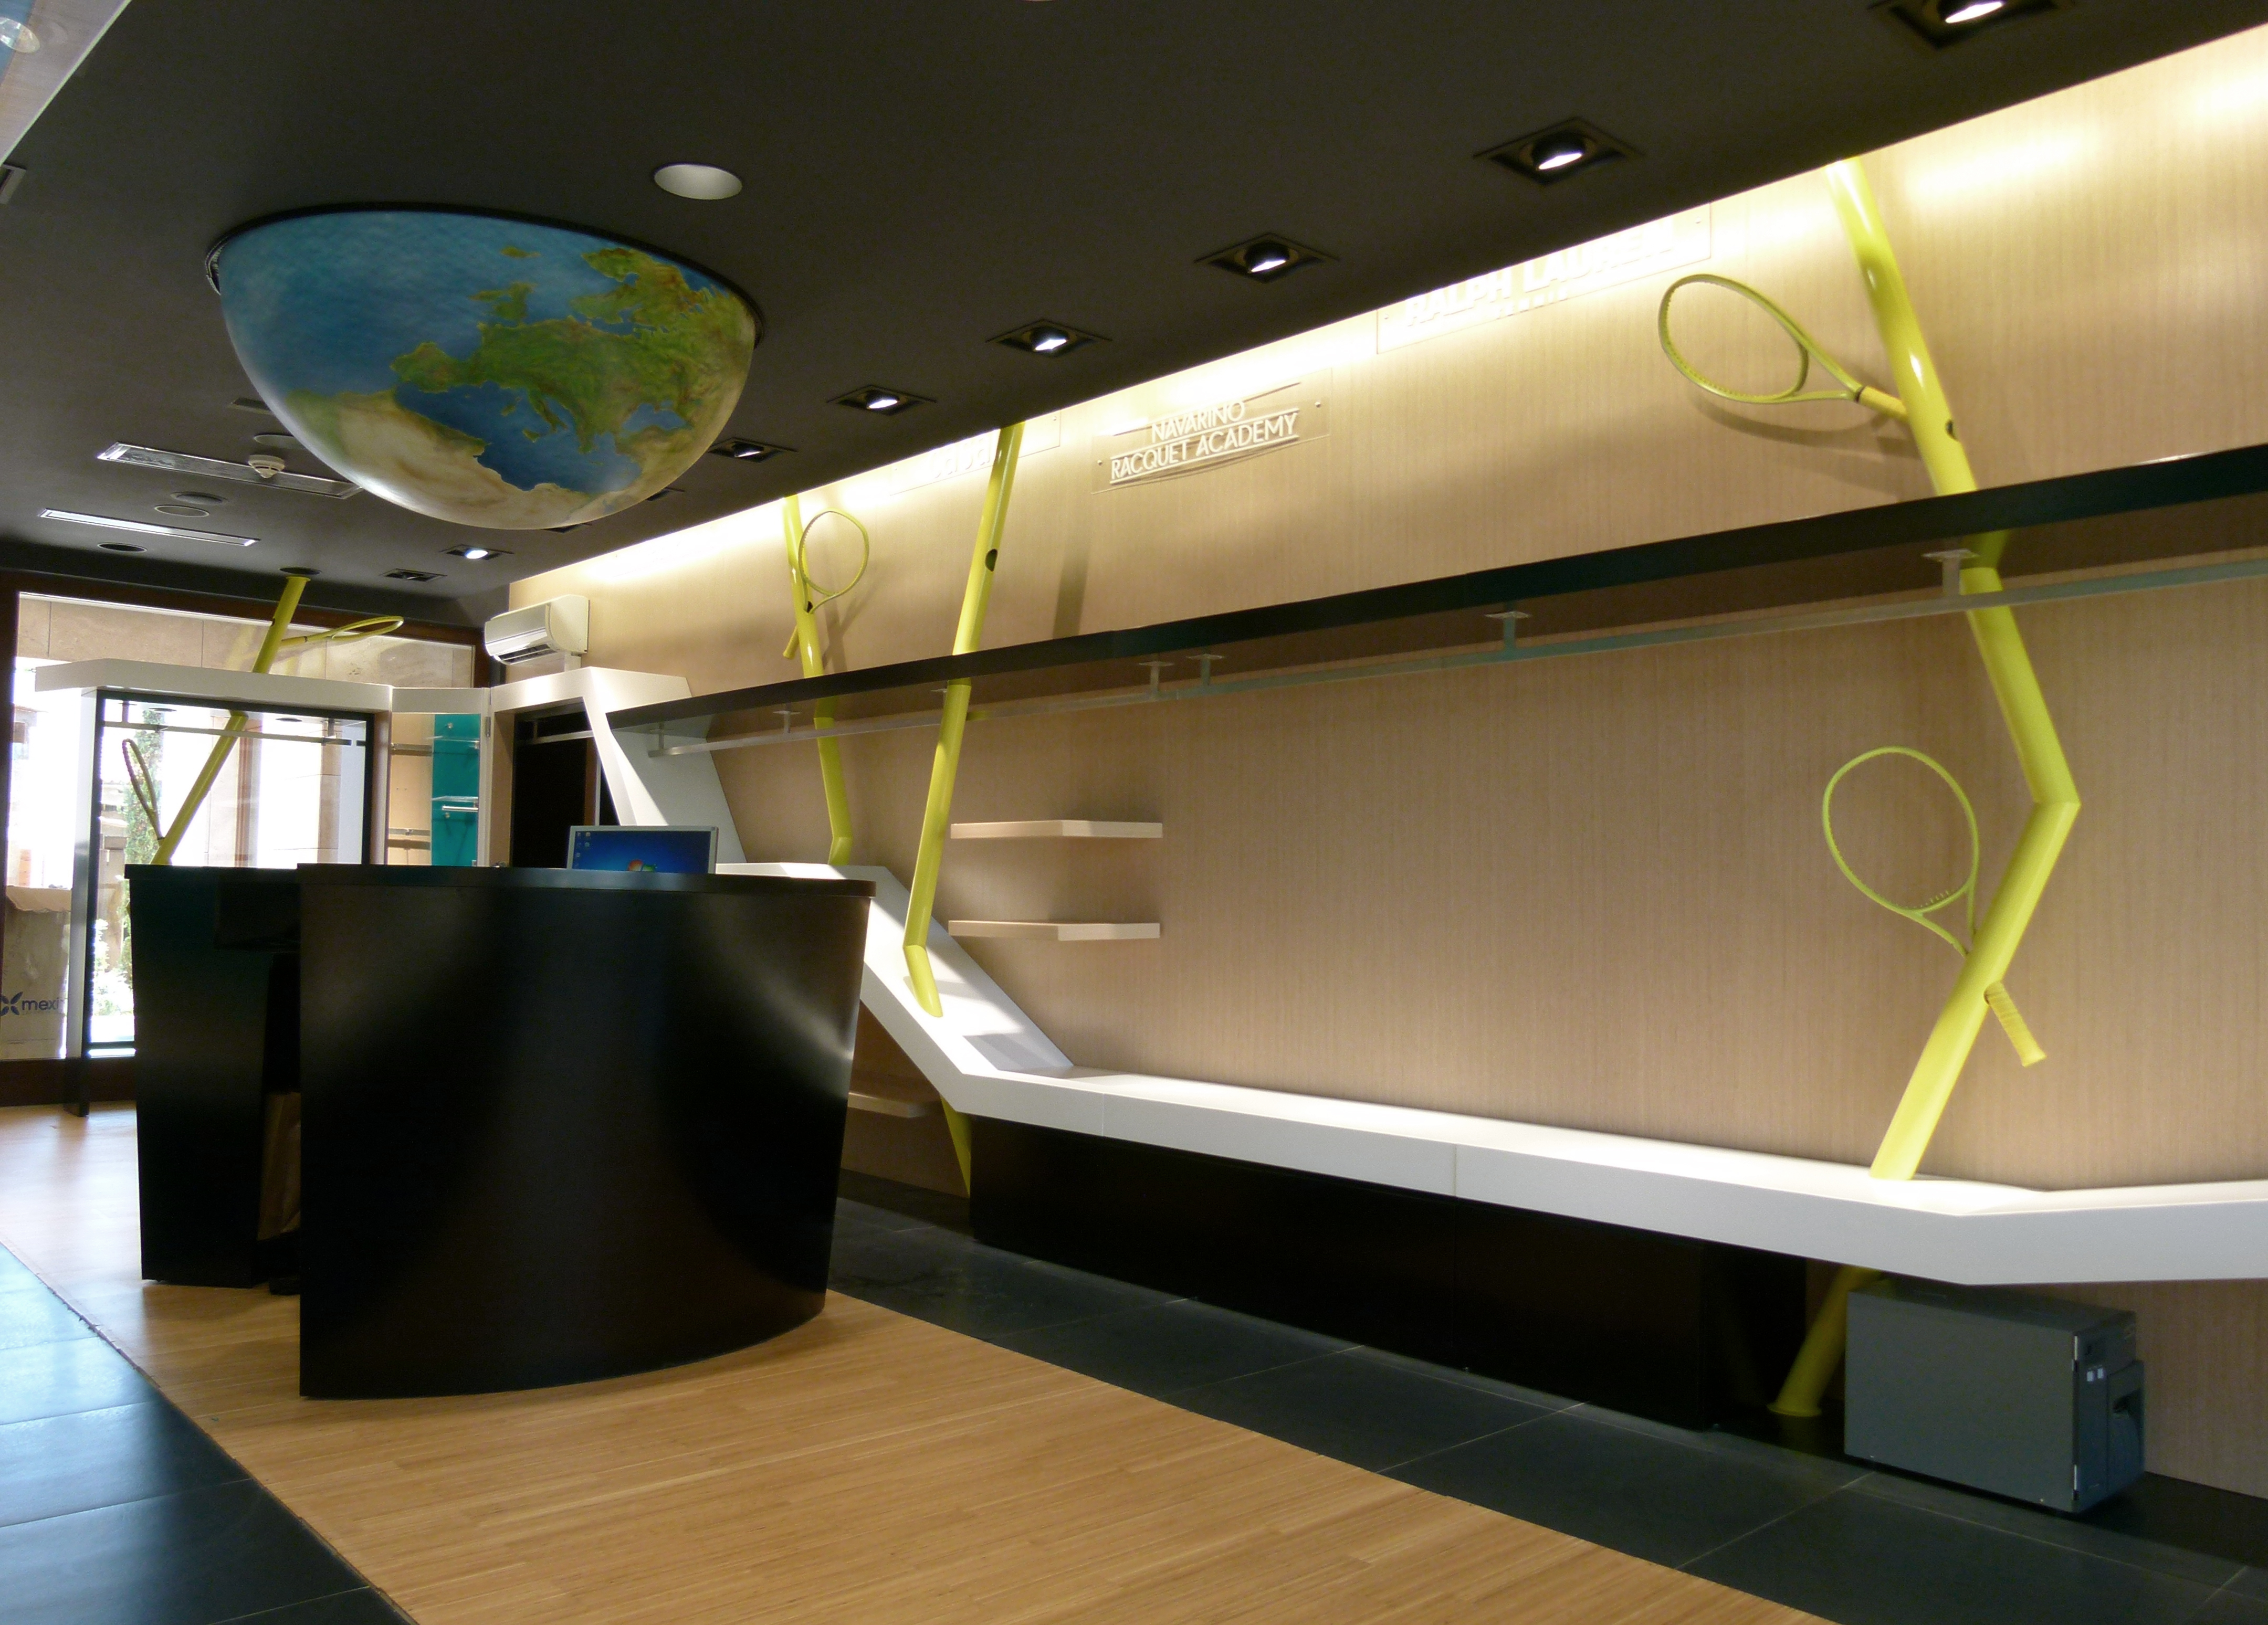
PlaySports retail interior with an overhead world map installation PlaySports athletic retail display detail
07

Retail · Costa Navarino Greece

PlaySports

A high-end athletic boutique that pairs performance-led functionality with a sophisticated resort setting. The overhead world map installation creates a memorable focal point and a strong sense of discovery.

Sector
Sports Retail
Focus
Brand experience, display and customer journey
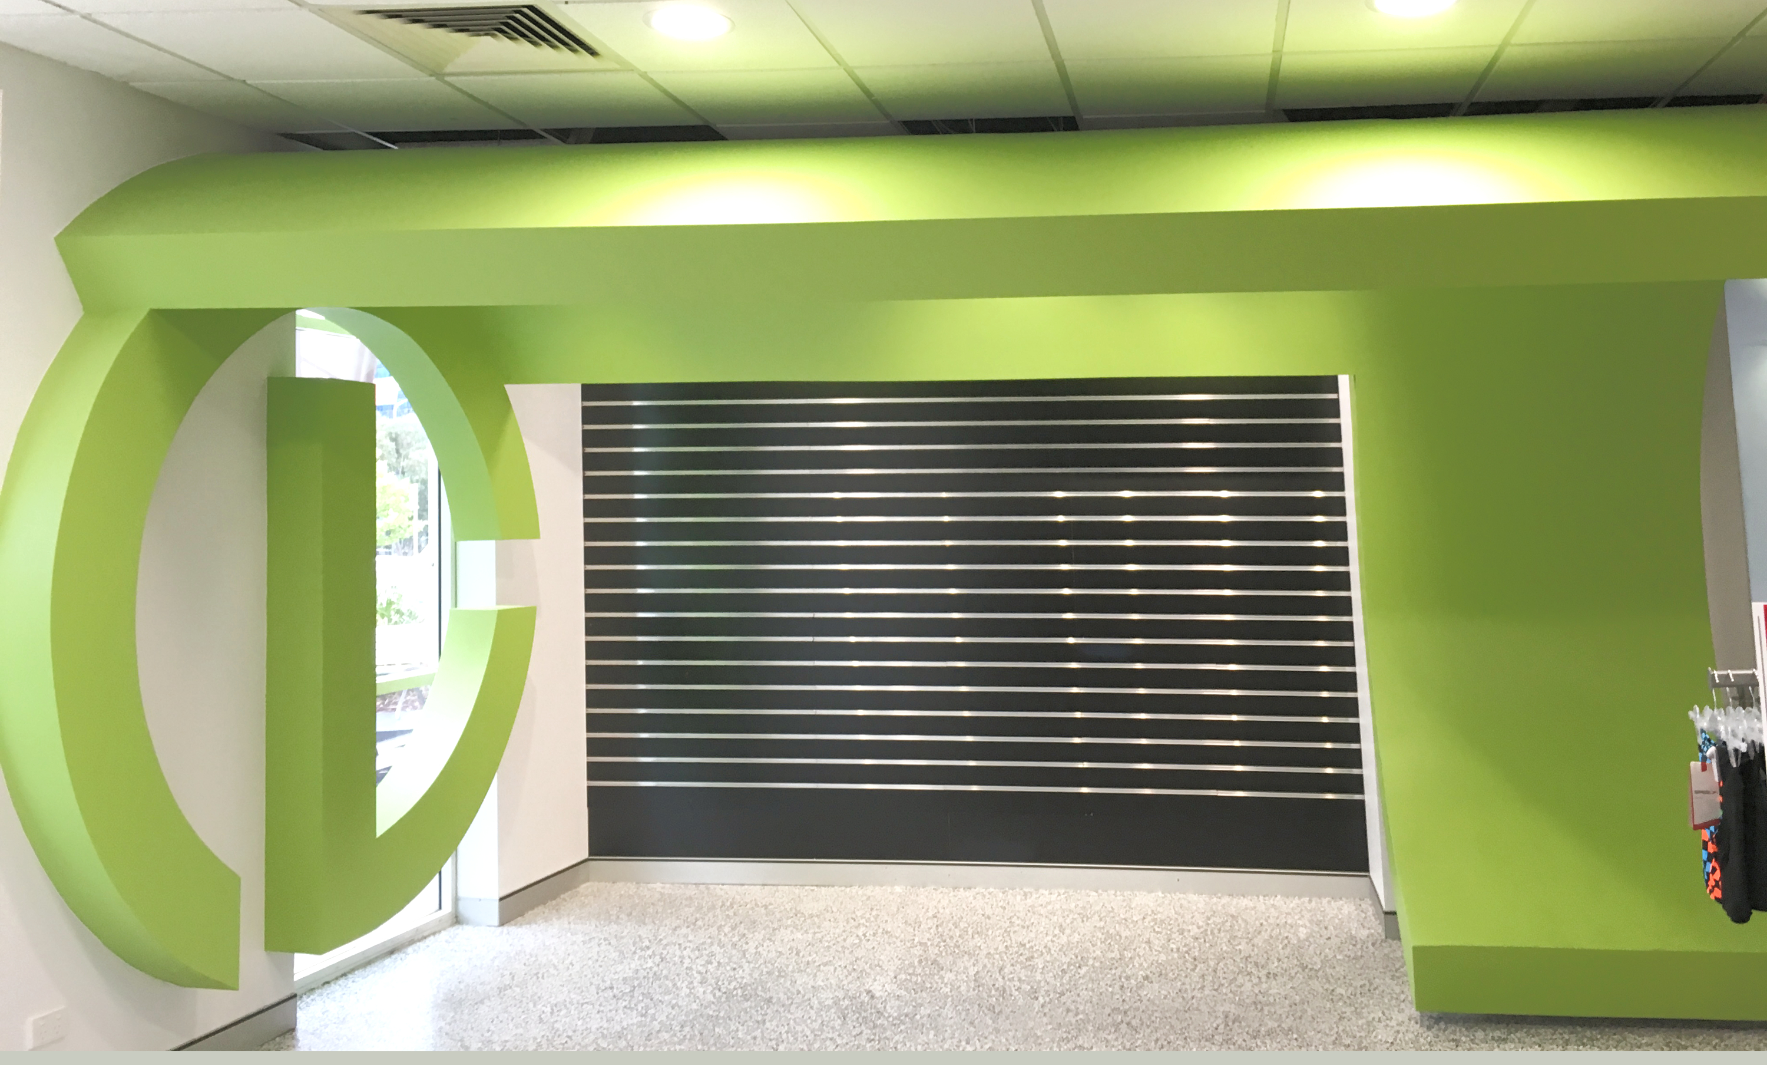
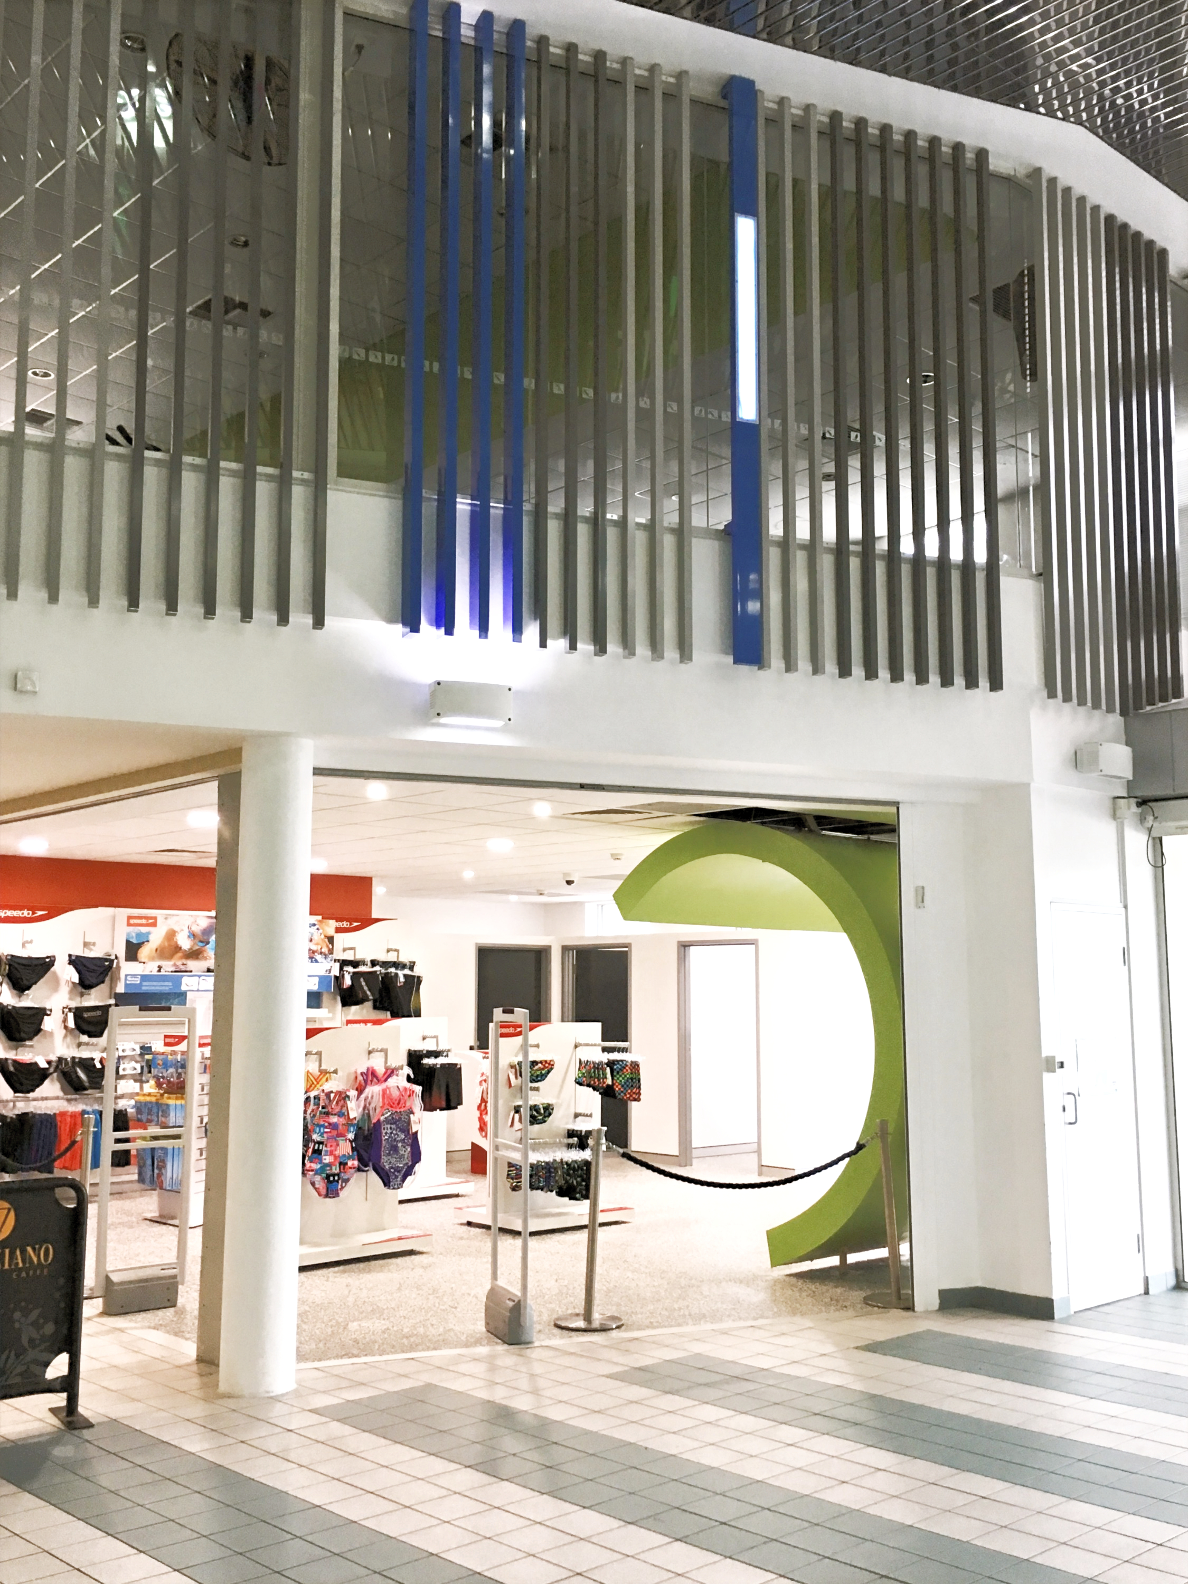
Club Lime Corner retail interior with bold circular green forms Club Lime Corner merchandise display
08

Retail · CISAC ACT

Club Lime Corner

A shared athletic boutique for Club Lime and Sprider, organised through bold circular green elements that distinguish each brand while holding the store together as one confident retail experience.

Sector
Sports Retail
Focus
Brand zoning, product display and visual impact
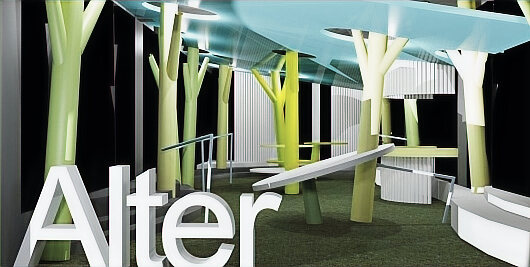
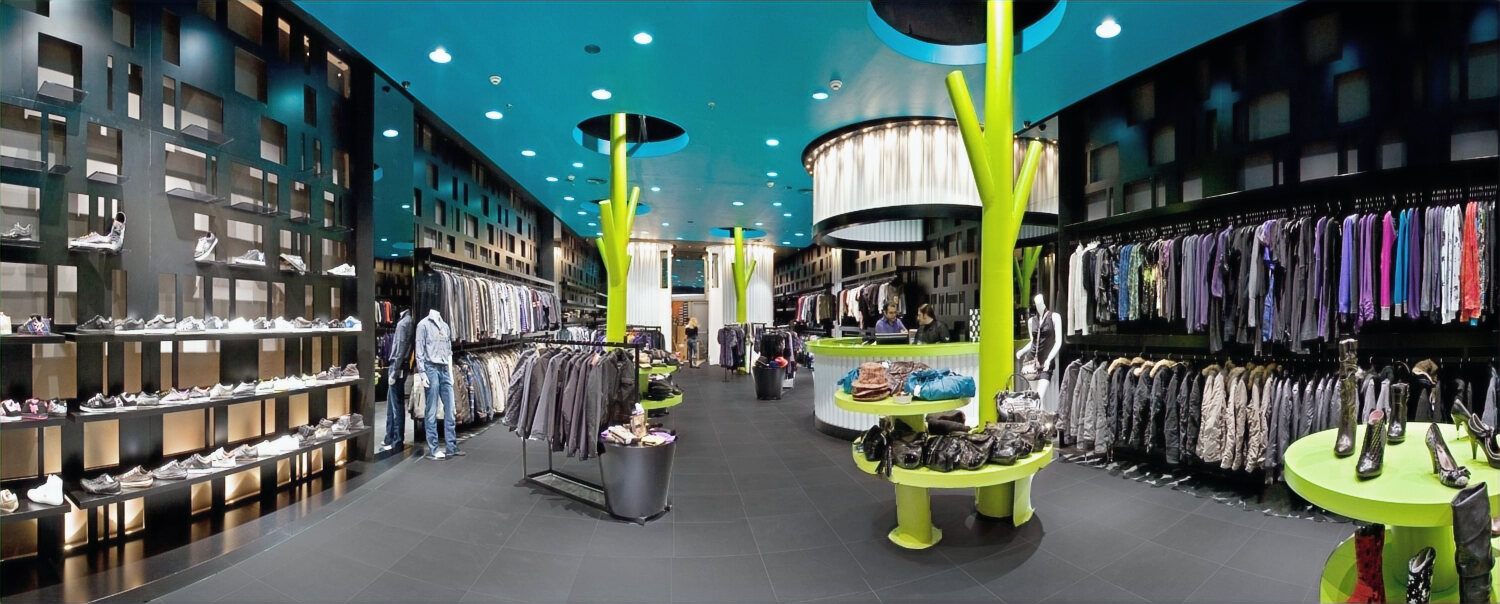
Alter Shop fashion boutique with green tree-like structures Alter Shop retail interior detail
09

Retail · Athens Greece

Alter Shop

A fashion boutique where vivid tree-like structures and sleek circular forms create an imaginative forest. The playful spatial language defines each department and gives the youthful retail experience its own sense of discovery.

Sector
Fashion Retail
Focus
Customer journey, zoning and visual identity
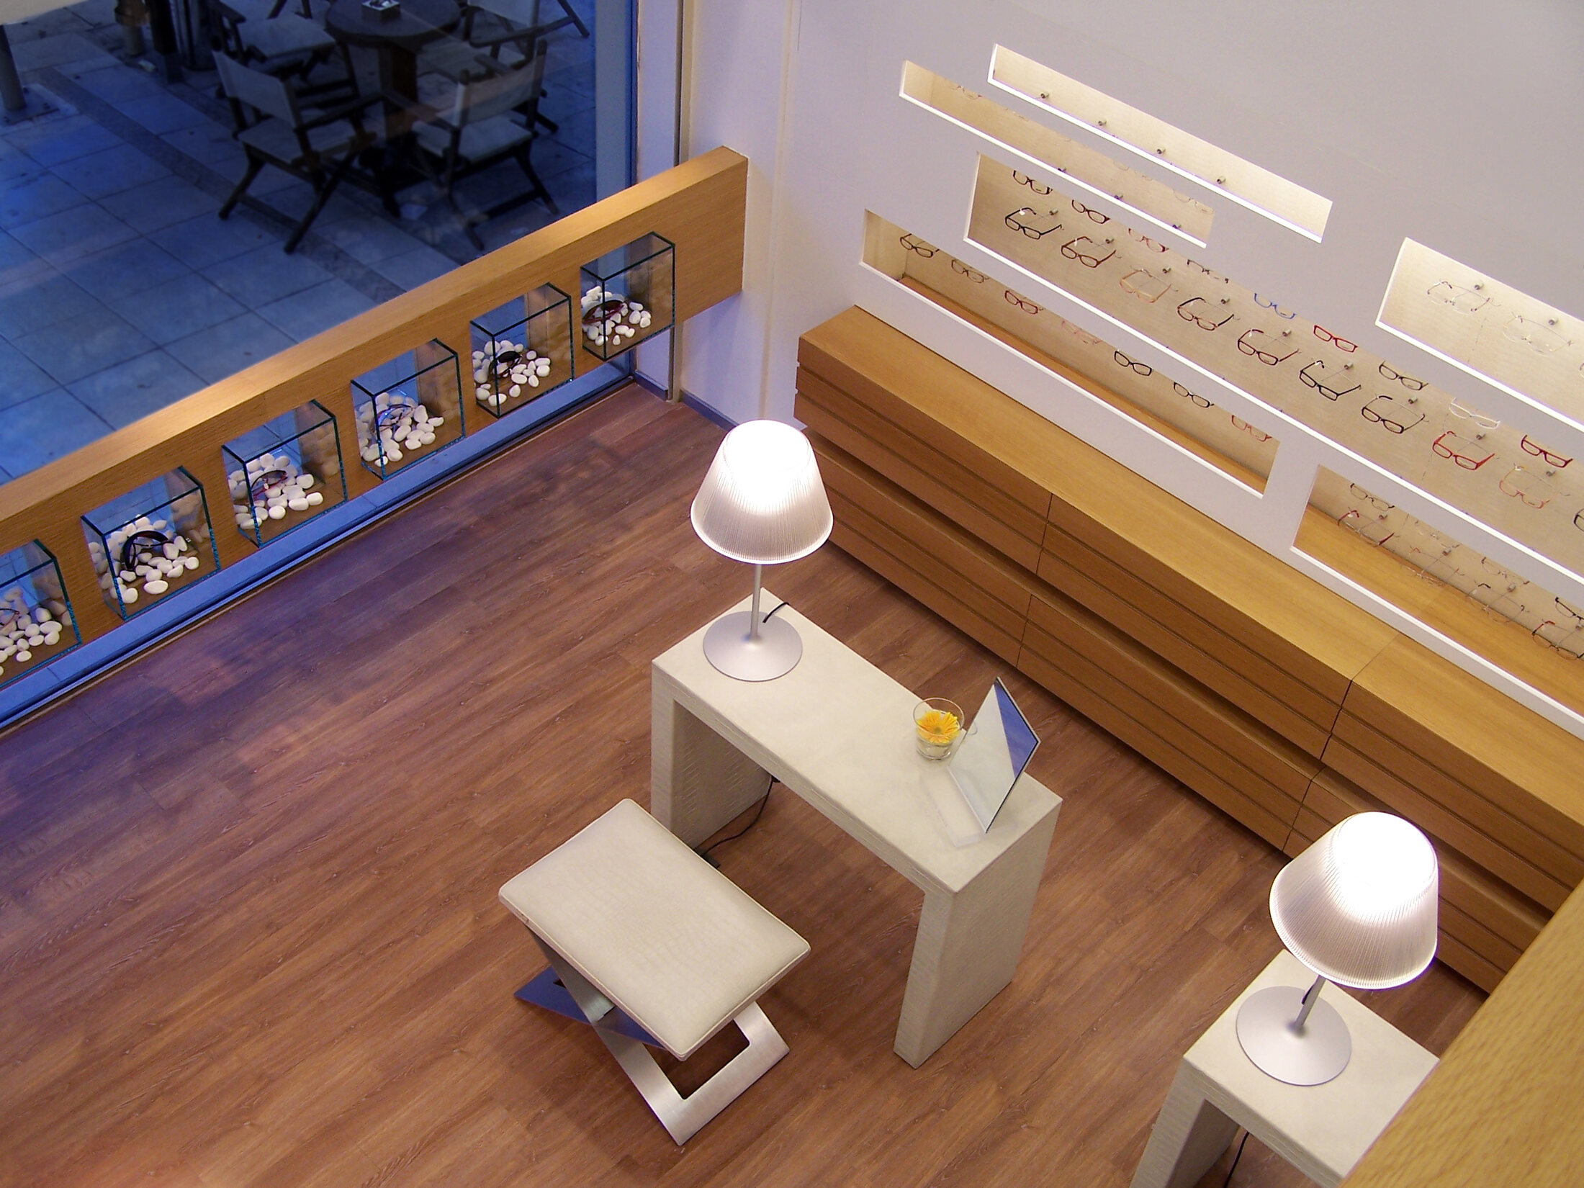
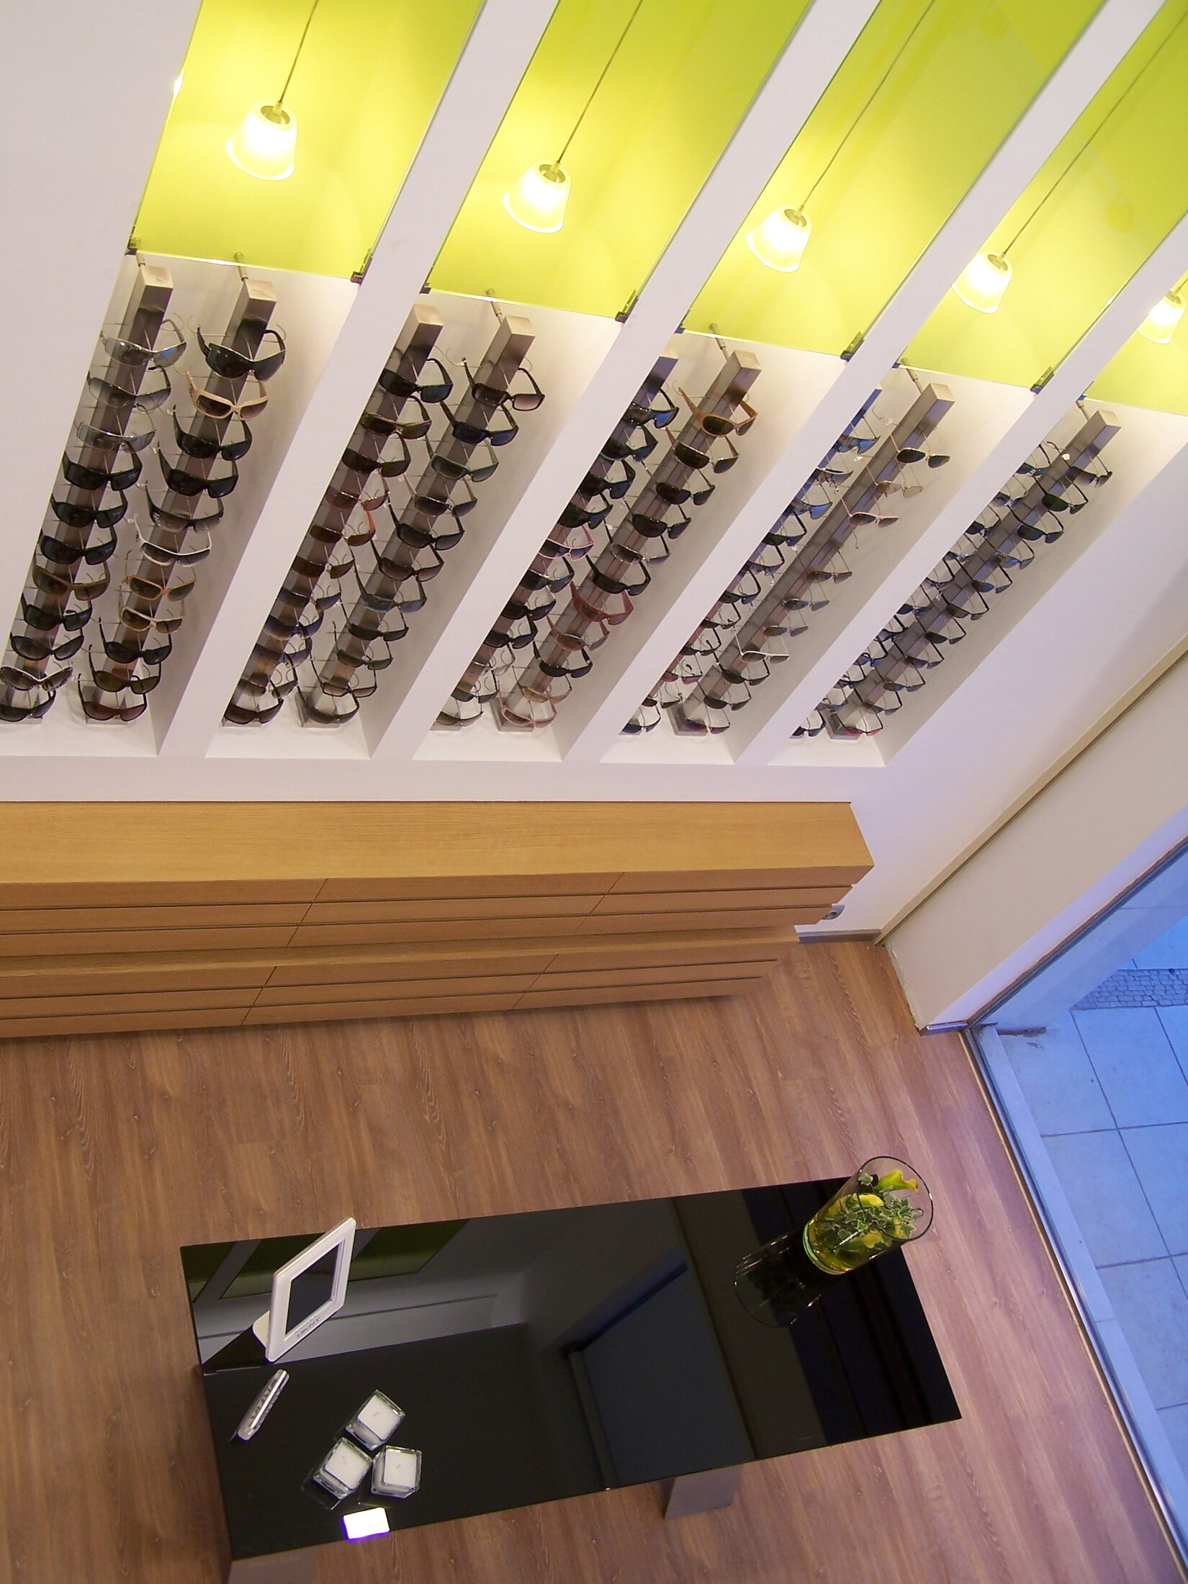
Tsipourakis optical store with warm timber and illuminated displays Tsipourakis optical retail display detail
10

Retail · Athens Greece

Tsipourakis

A sophisticated optical store designed around clarity, visibility and ease of movement. Warm timber, sleek glass and ambient lighting give the product displays precision while keeping the customer experience welcoming.

Sector
Optical Retail
Focus
Display strategy, lighting and functionality
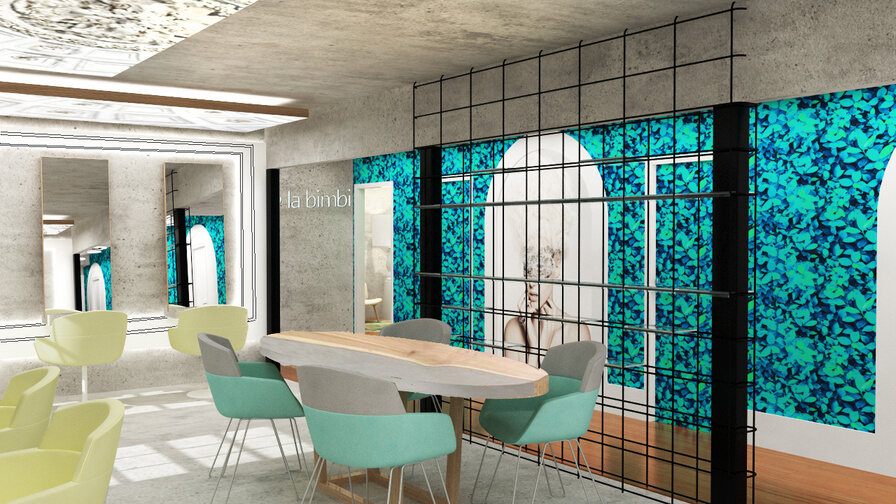
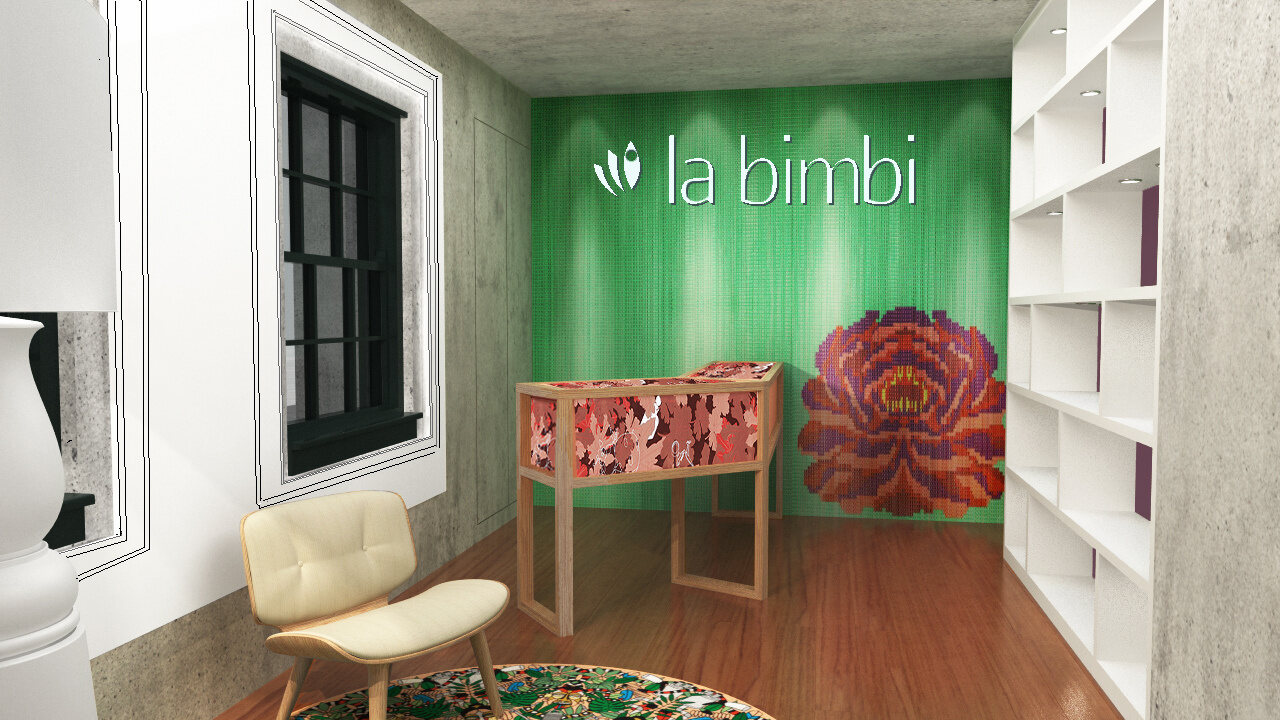
La Bimbi salon concept with illuminated Italian ceiling imagery La Bimbi hair salon interior detail
11

Wellness · ACT · Concept

La Bimbi

A hair salon concept where Italian elegance meets modern luxury. Illuminated panels featuring iconic Italian ceilings introduce cultural character and soft ambient light within a refined, highly functional layout.

Sector
Hair + Beauty
Focus
European identity, ambience and client comfort
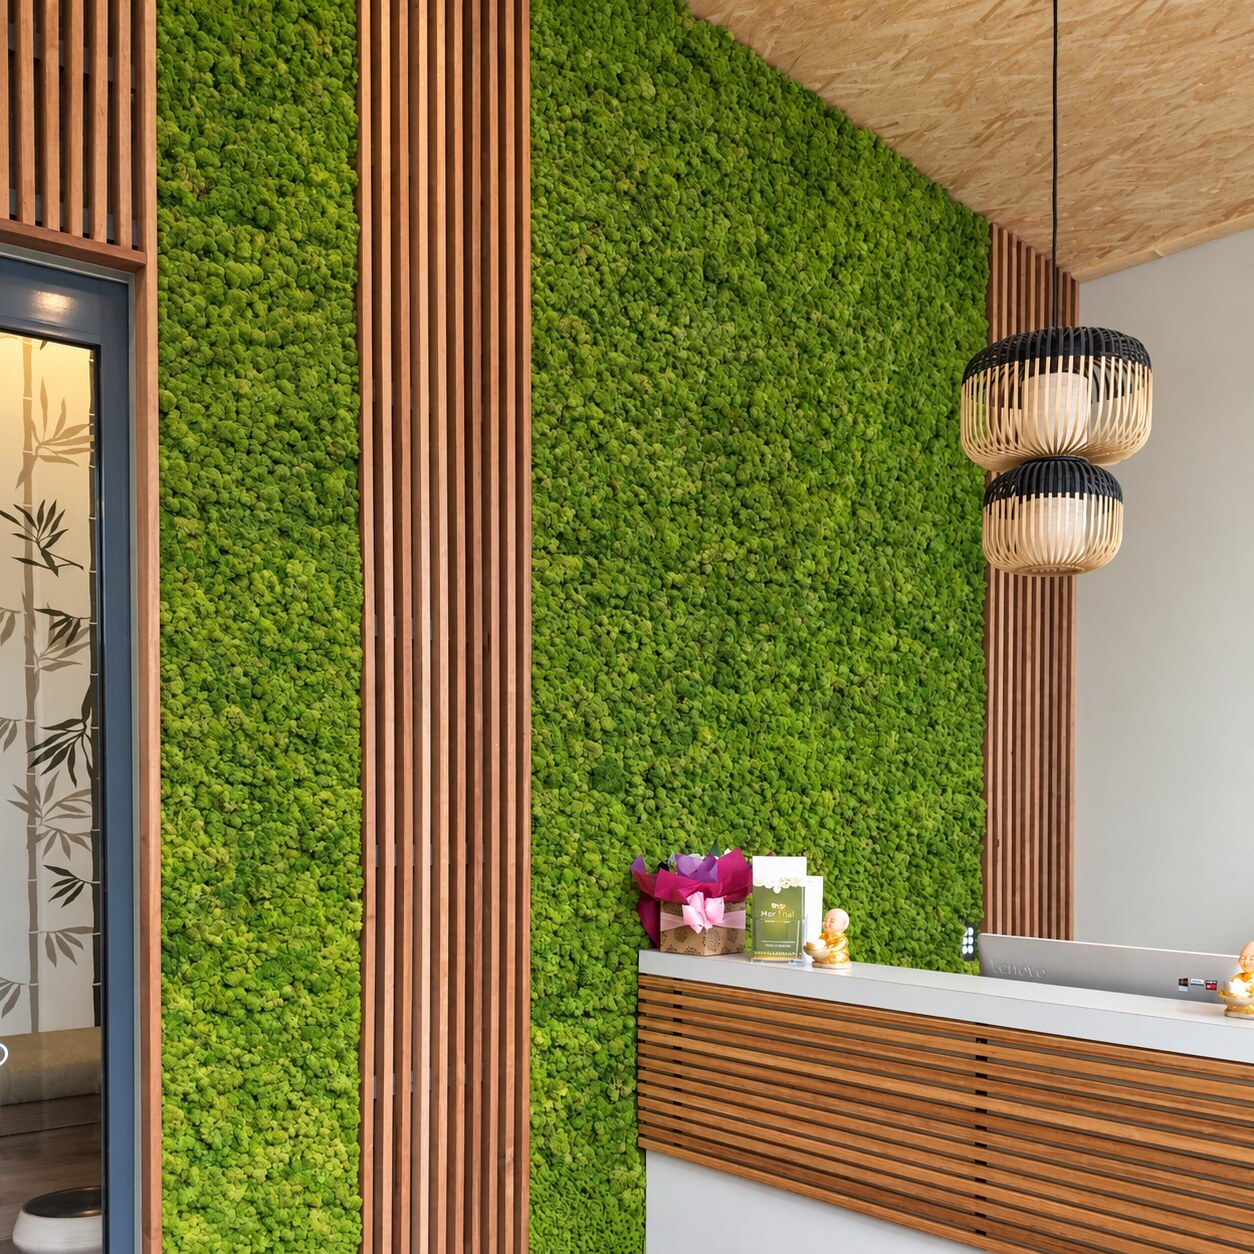
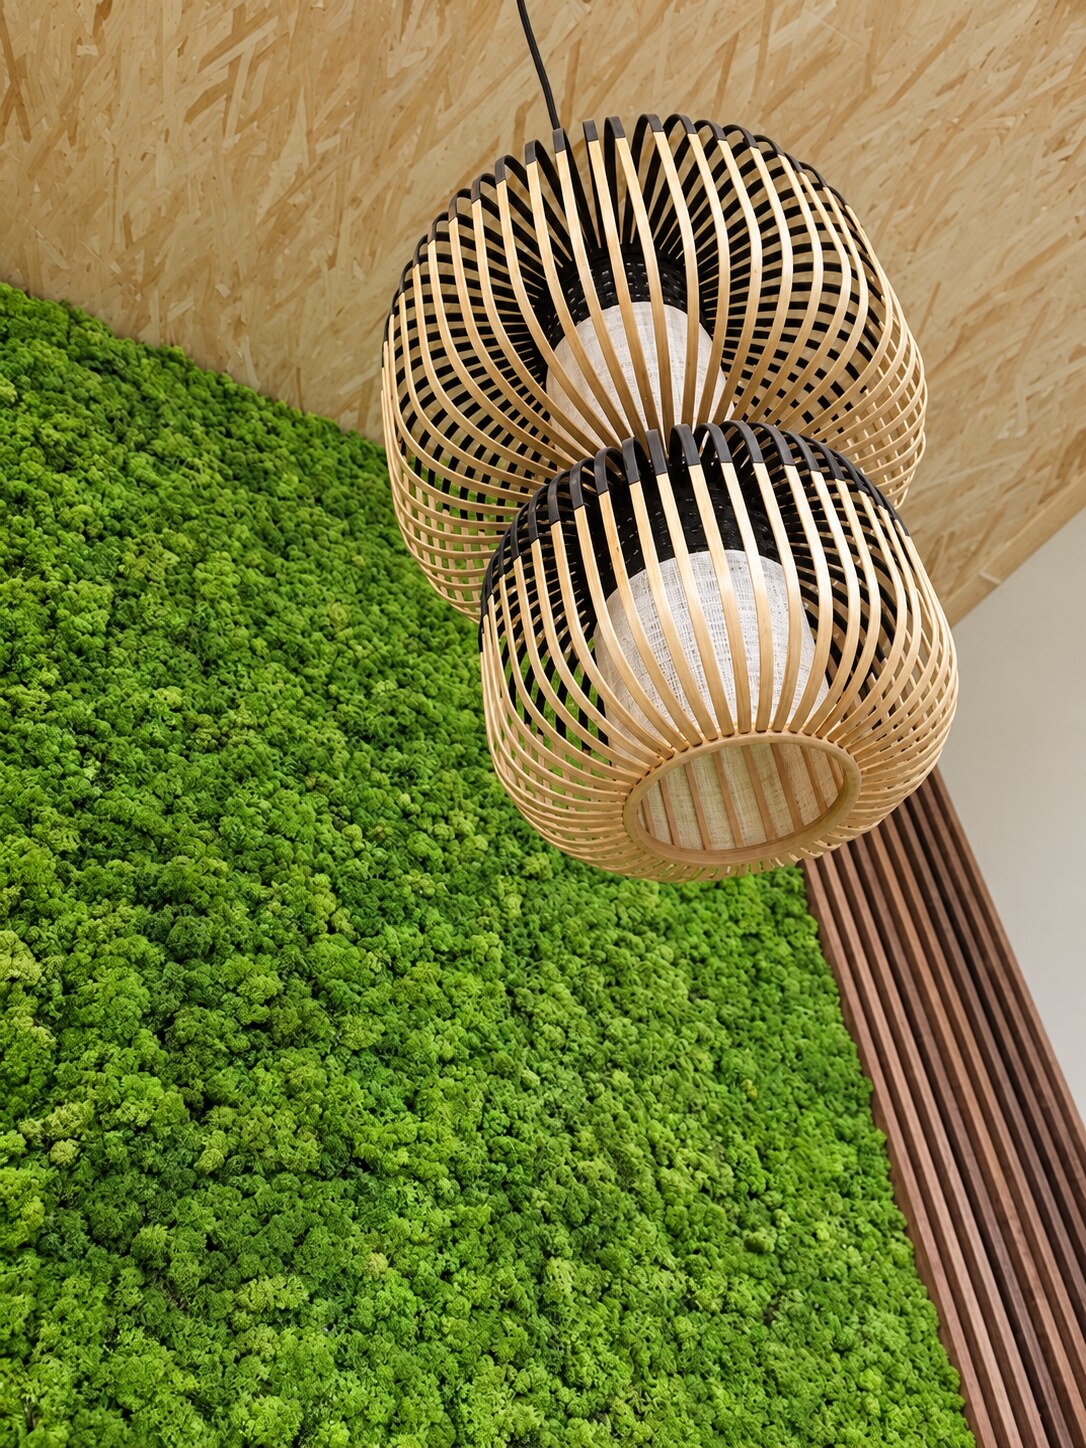
Mor Thai Massage Spa reception with a living moss wall and natural materials Living moss wall and sculptural pendant detail at Mor Thai
12

Wellness · Canberra ACT

Mor Thai

A contemporary Thai massage spa grounded in biophilic design. Organic materials, a living moss wall, timber rhythm and warm filtered light shape a calm sensory journey through reception, corridors and treatment spaces.

Sector
Spa + Wellness
Focus
Biophilic design, serenity and cultural expression
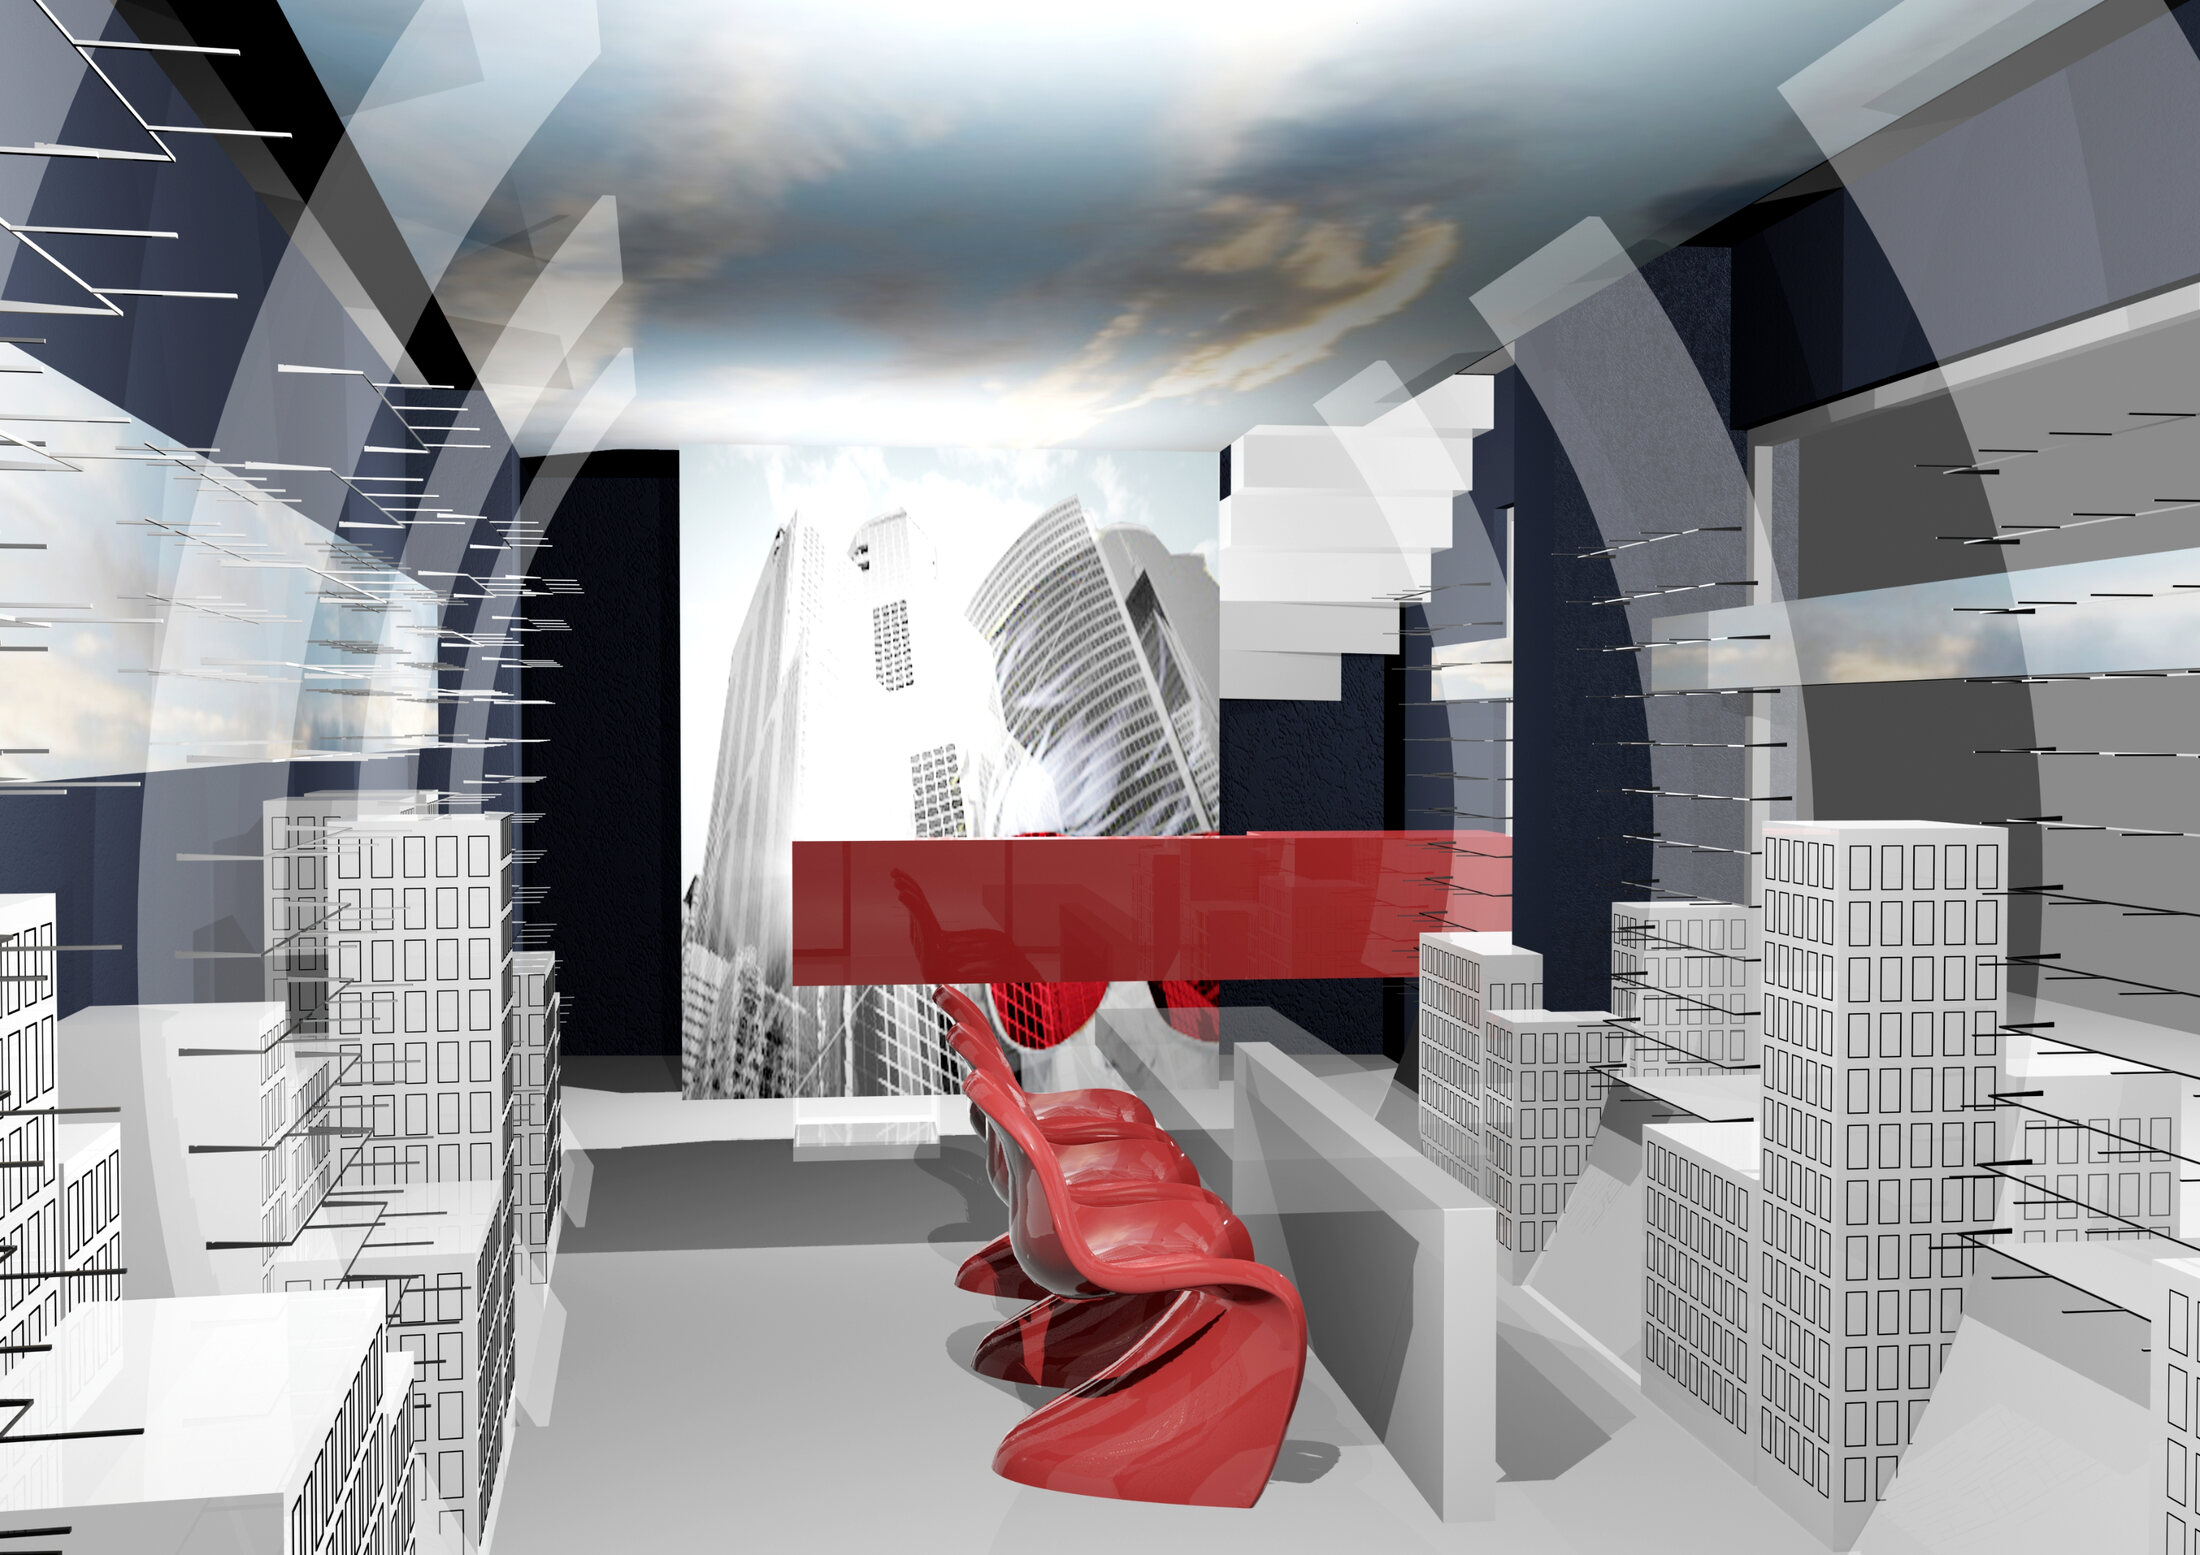
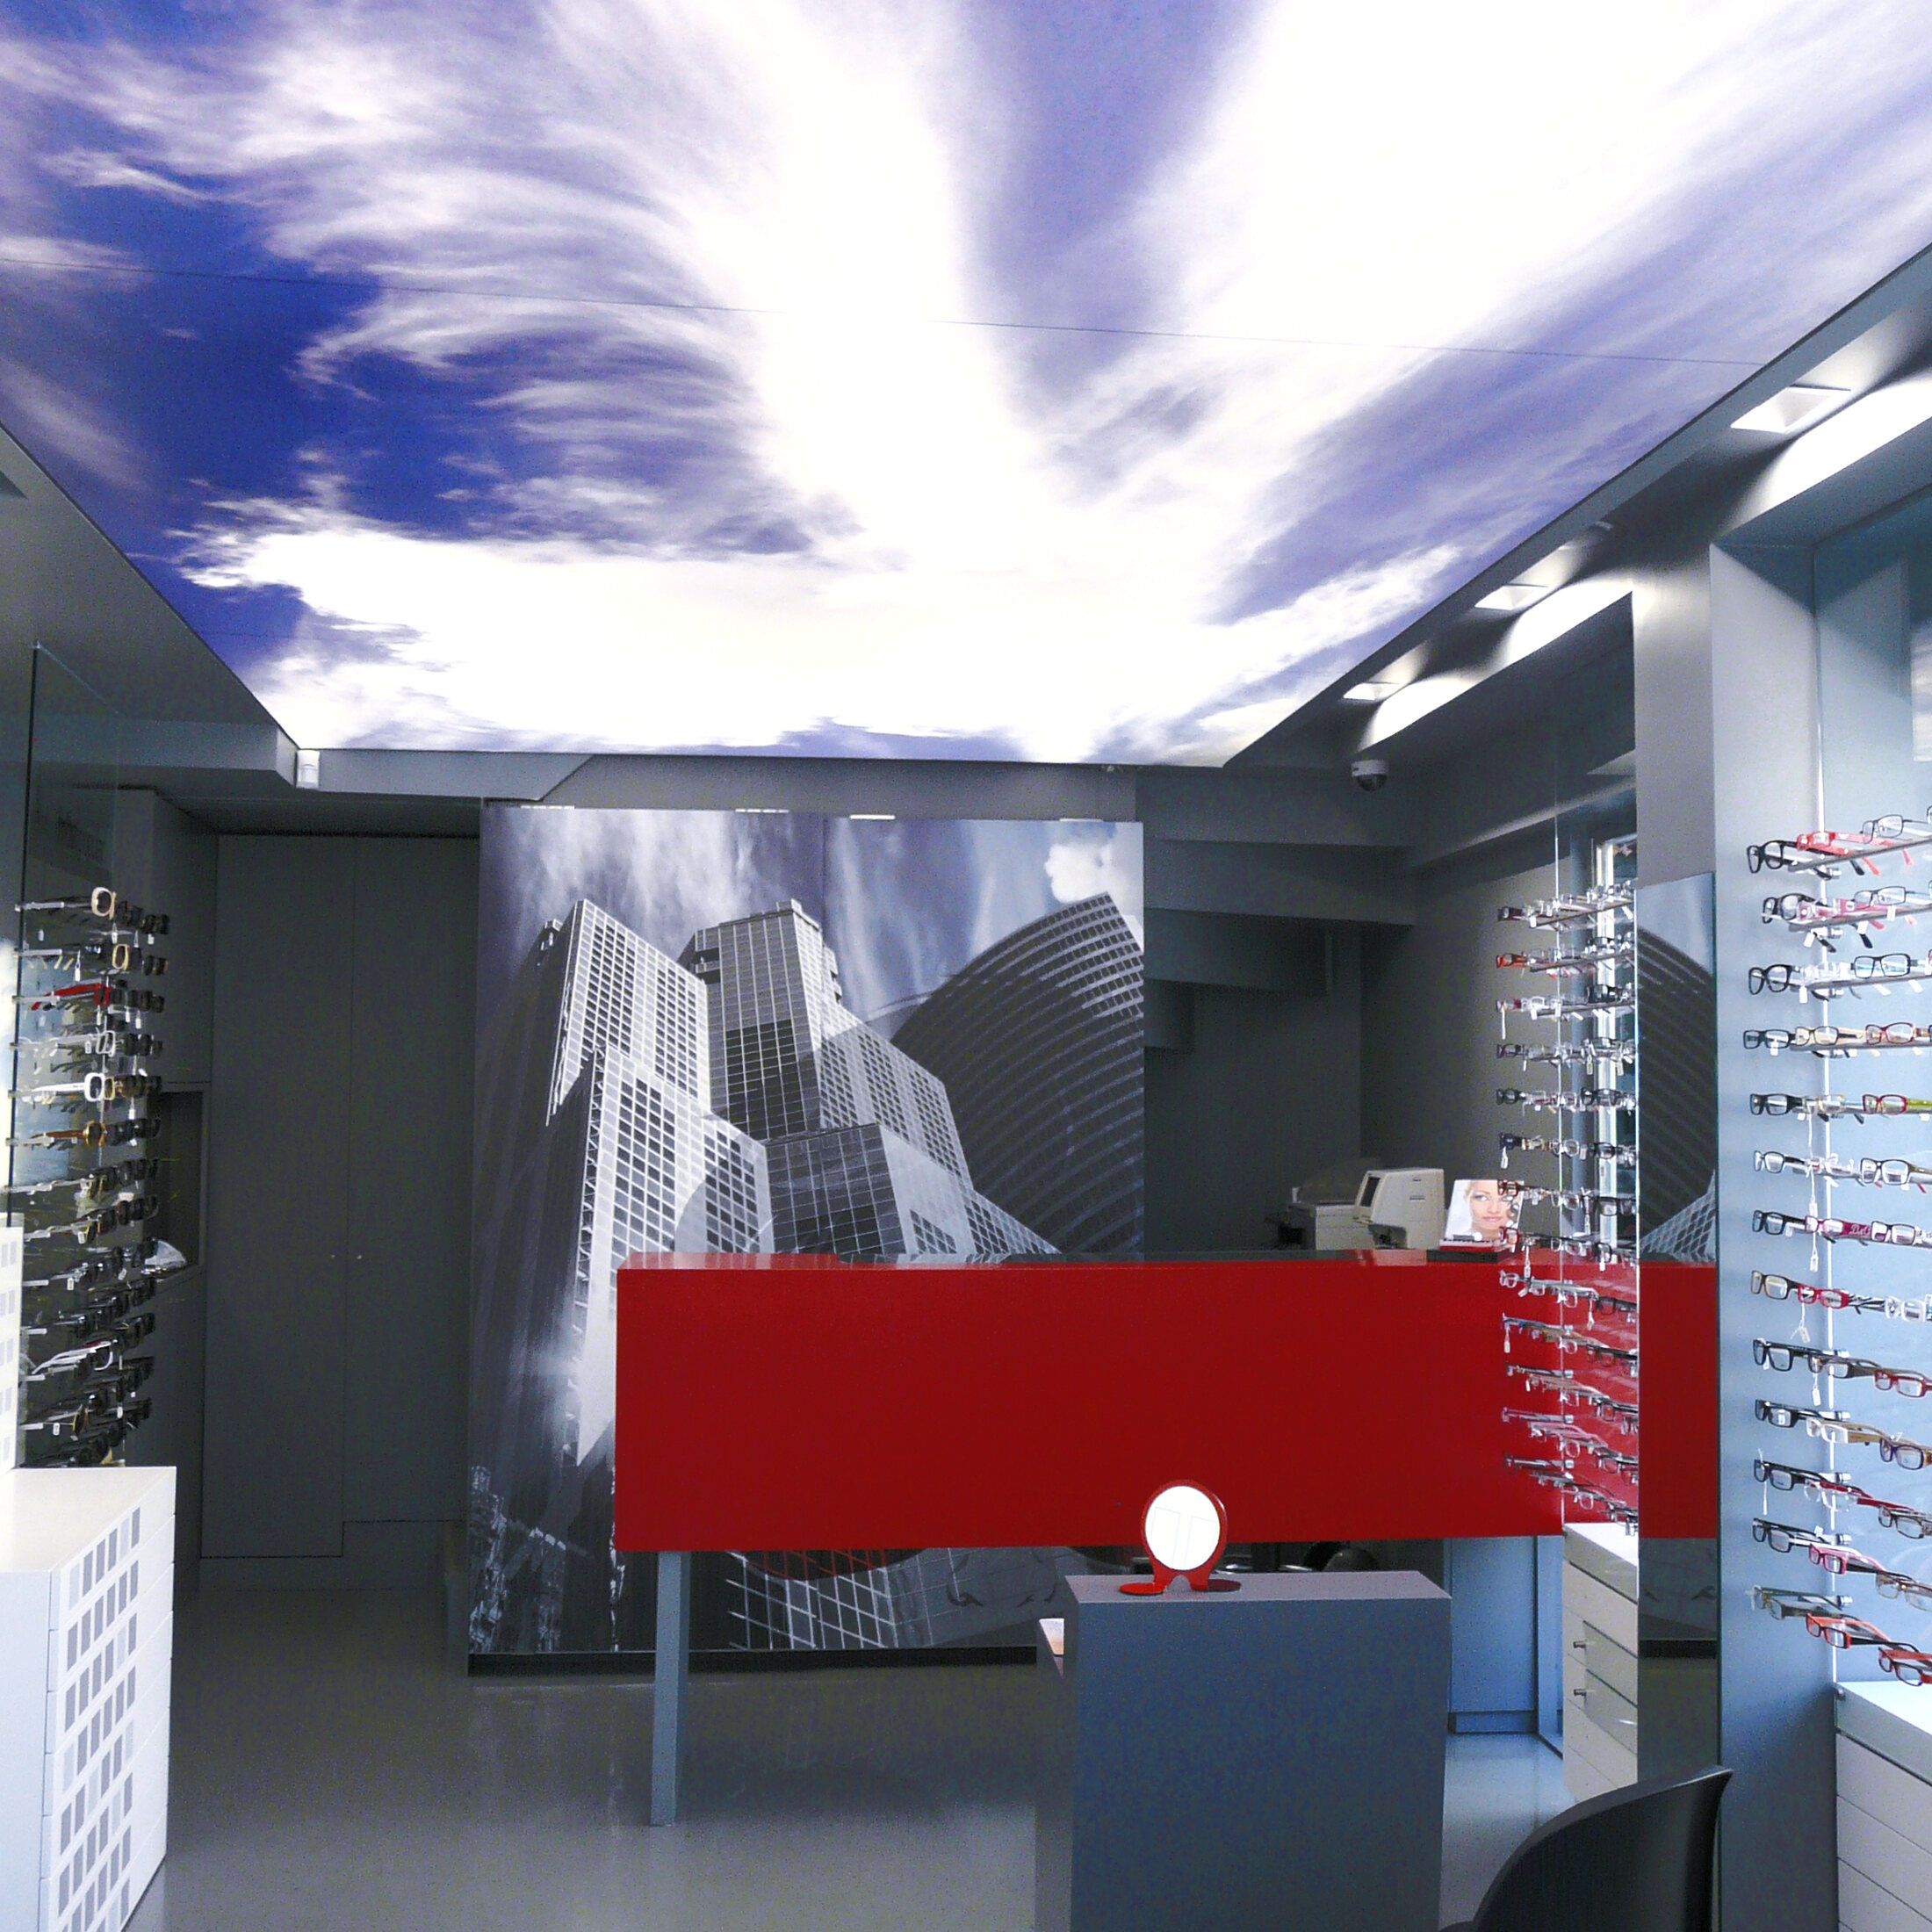
Kapolis Optic store with a dramatic printed sky ceiling Custom eyewear display at Kapolis Optic
13

Retail · Athens Greece

Kapolis Optic

A landmark eyewear store conceived for immediate market impact. A dynamic printed sky ceiling, bespoke furniture and tailor-made display stands create an immersive identity without compromising storage or retail performance.

Sector
Optical Retail
Focus
Signature identity, custom display and market impact
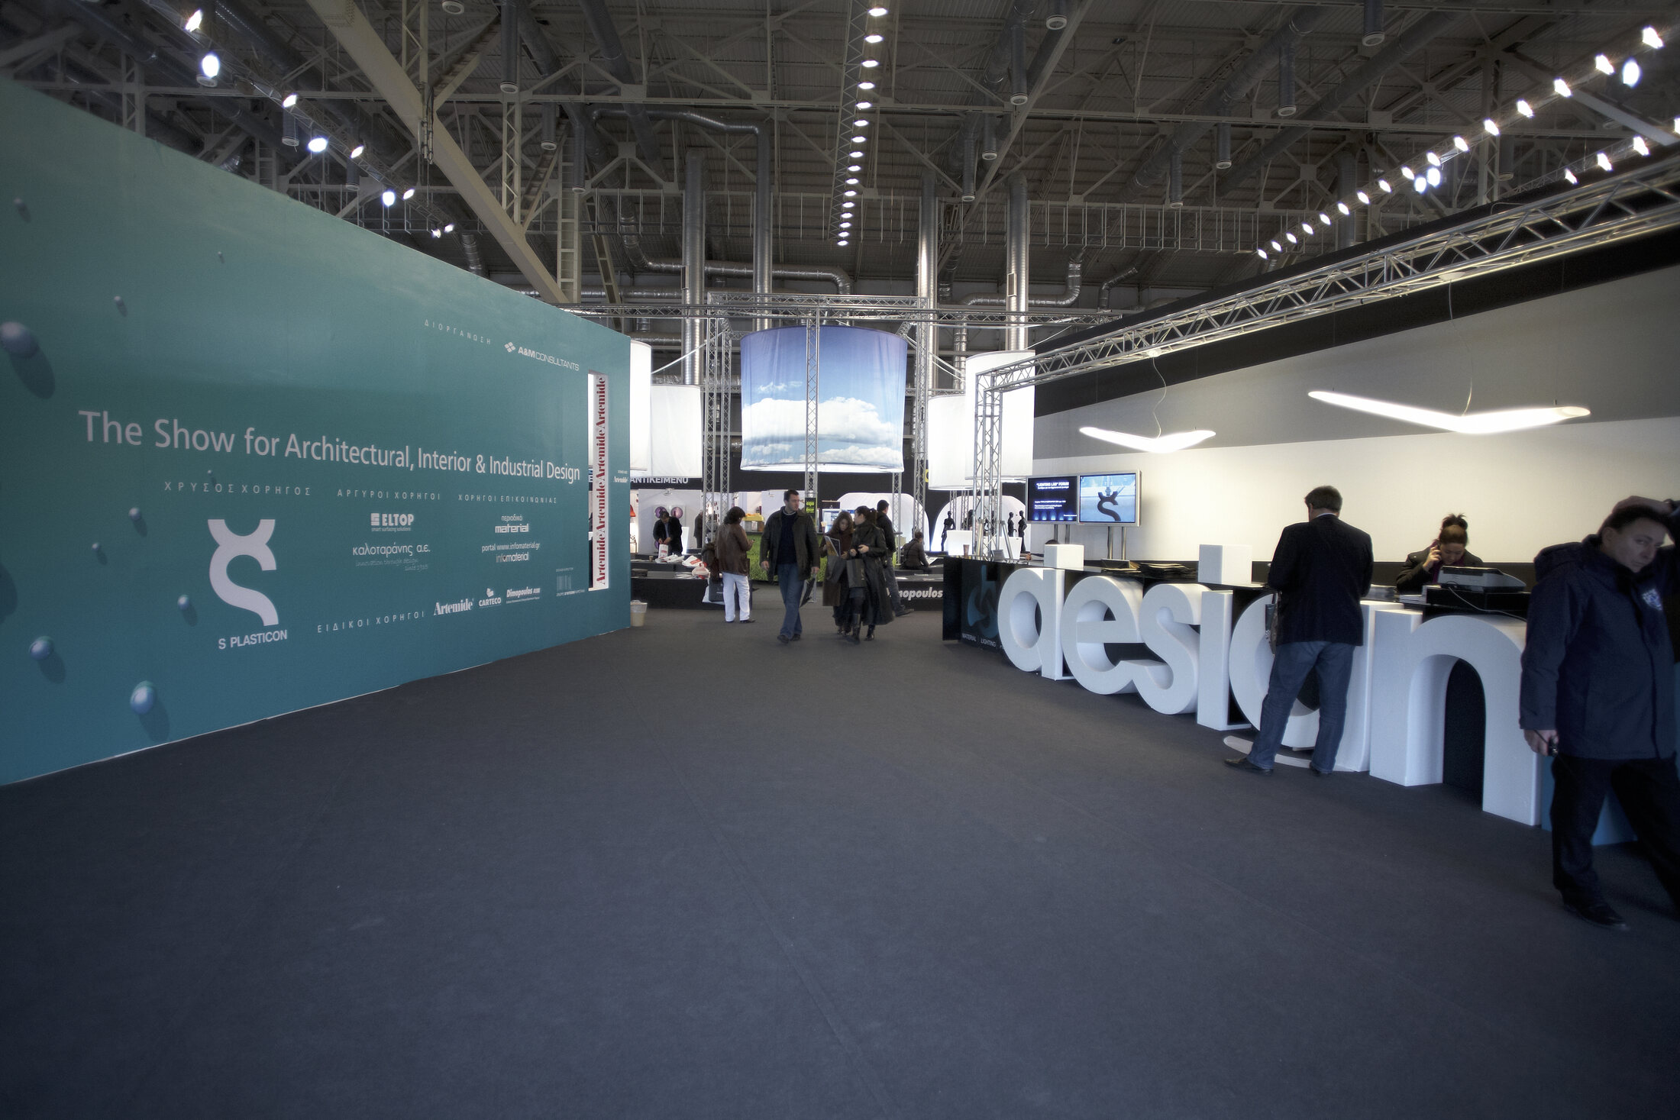
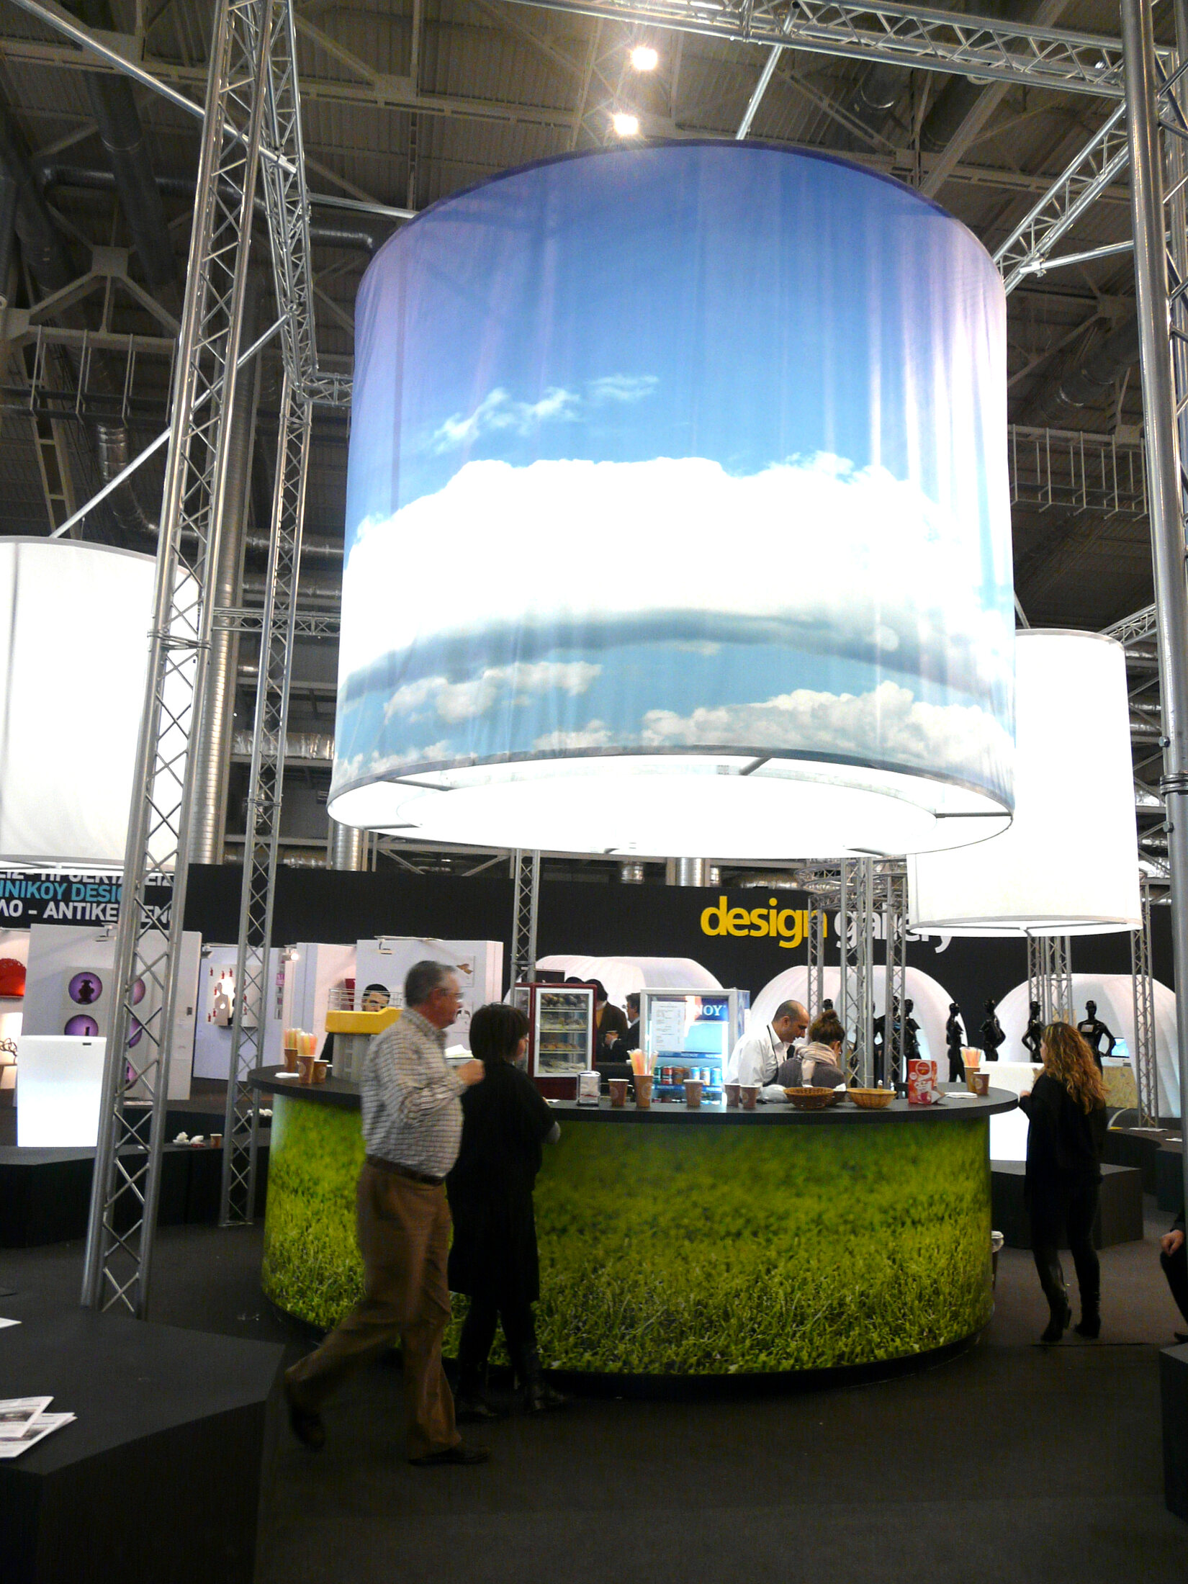
Design Lab Show pavilion and exhibition environment Design Lab Show social and display area
14

Exhibition · Trade Show

Design Lab Show

More than an exhibition stand, Design Lab is a hub where designers and architects can pause, experiment and connect. A central bar and circular seating create a social anchor for ideas, discovery and collaboration.

Sector
Pavilion Design
Focus
Engagement, exchange and interactive experience
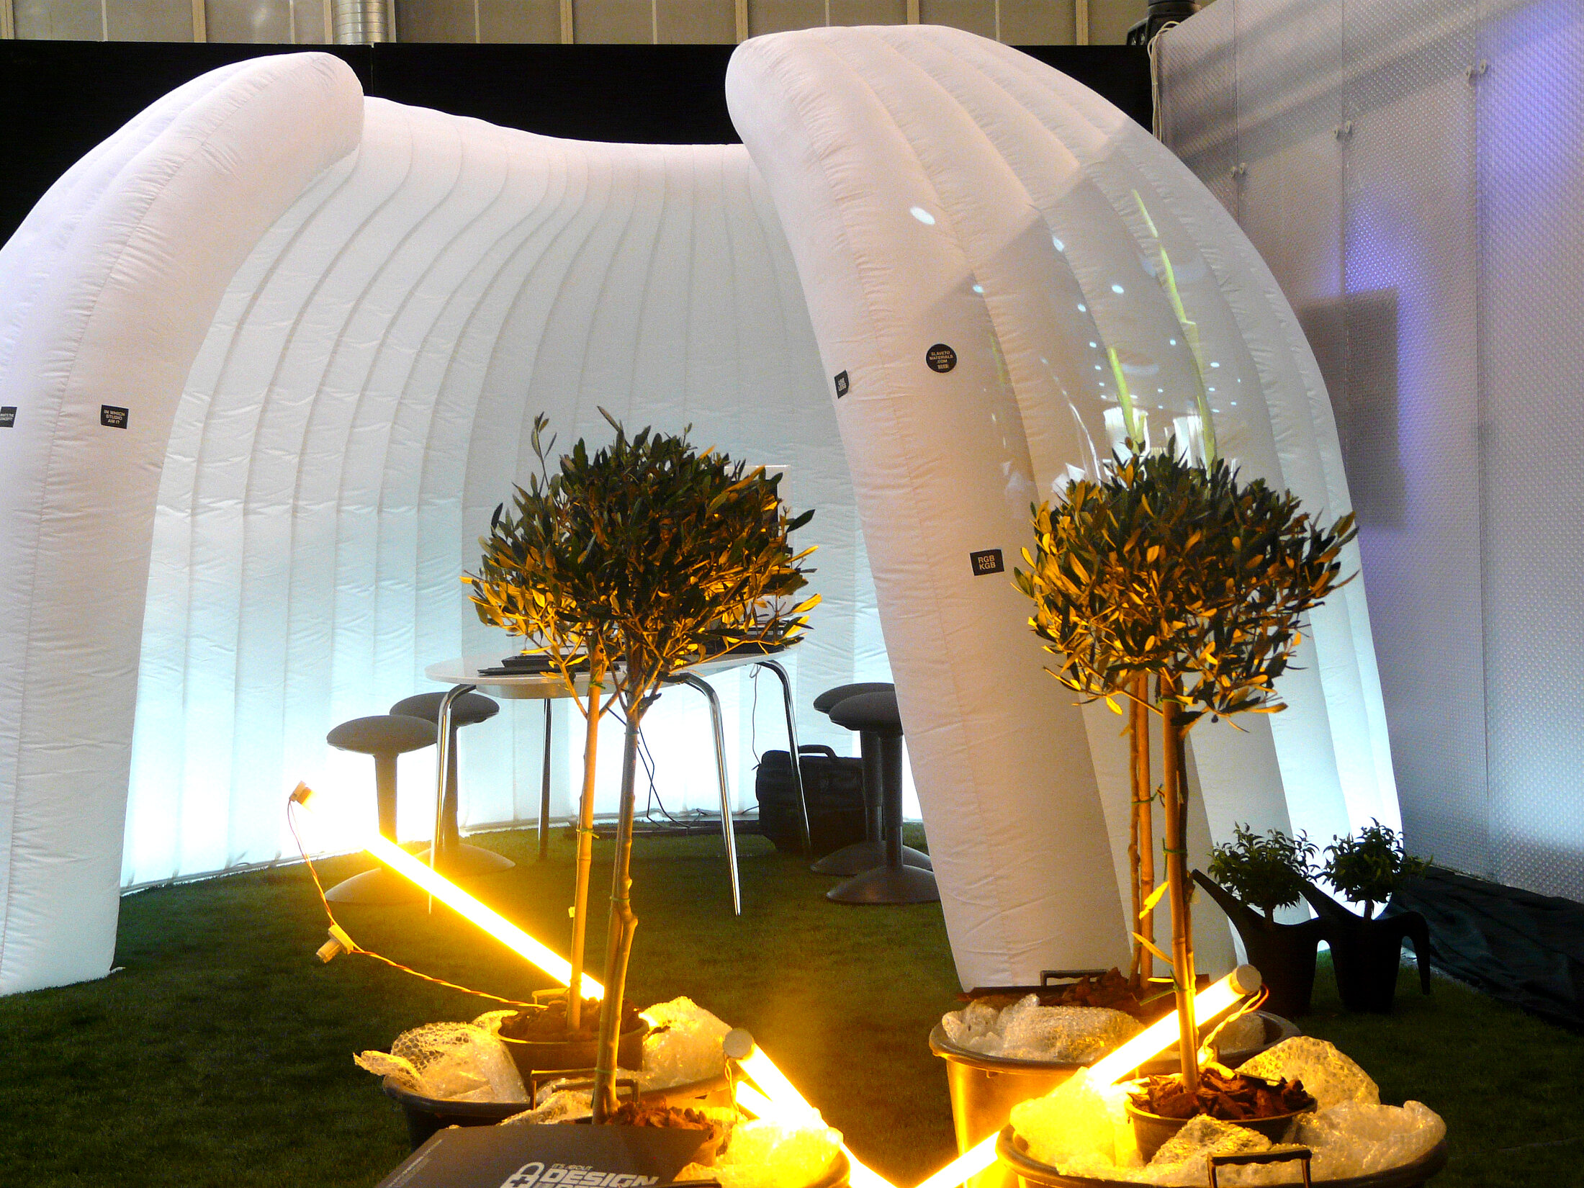
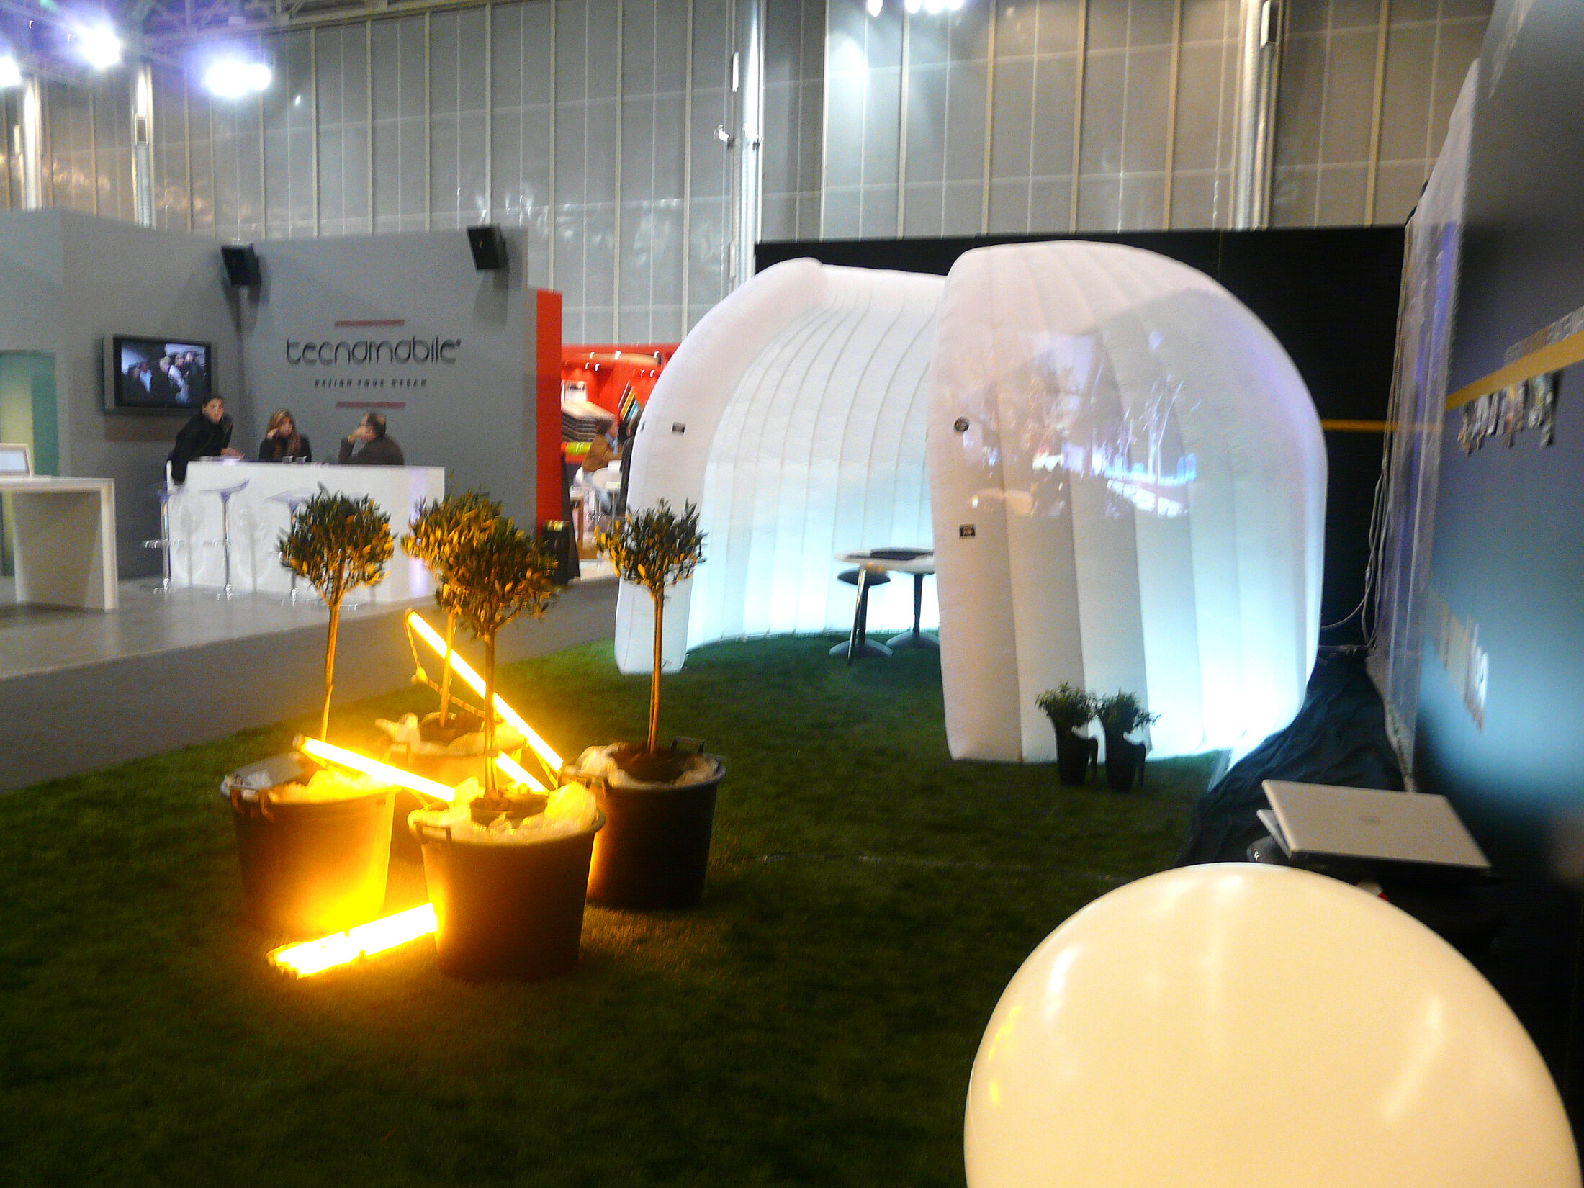
Gruppo d'Interni sculptural white exhibition booth Gruppo d'Interni expo booth detail
15

Exhibition · Expo Booth

Gruppo d’Interni

An exhibition booth designed as the brand’s most persuasive voice. Sculptural white curves, a luminous atmosphere and natural accents create instant presence and draw visitors into a memorable spatial experience.

Sector
Exhibition Design
Focus
Brand presence, attraction and visitor engagement

Inside the studio

Projects
in progress.

Three new commercial spaces are currently taking shape, with another project soon to be revealed. Full stories and photography will follow as each space is completed.

01 / 04In progress

Stacks + Swirls

Frozen Yogurt + Burger Shop

02 / 04In progress

Nira Homes

Showroom

03 / 04In progress

Flawless Gloss

Offices

04 / 04Coming soon

Every project starts differently

One business.
One clear idea.
One unforgettable space.