Business & Venue
Define the business model, venue concept and commercial objectives.
 Apply
The Venue Blueprint™
Your first strategic step towards an unforgettable hospitality space.
A 90-minute strategic session for restaurant, café, bar and hospitality owners who have secured — or are close to securing — their next venue and need clarity on what the space needs to become, before committing to full Interior Design.
Apply for The Venue Blueprint ↗Strategy first. Design next.
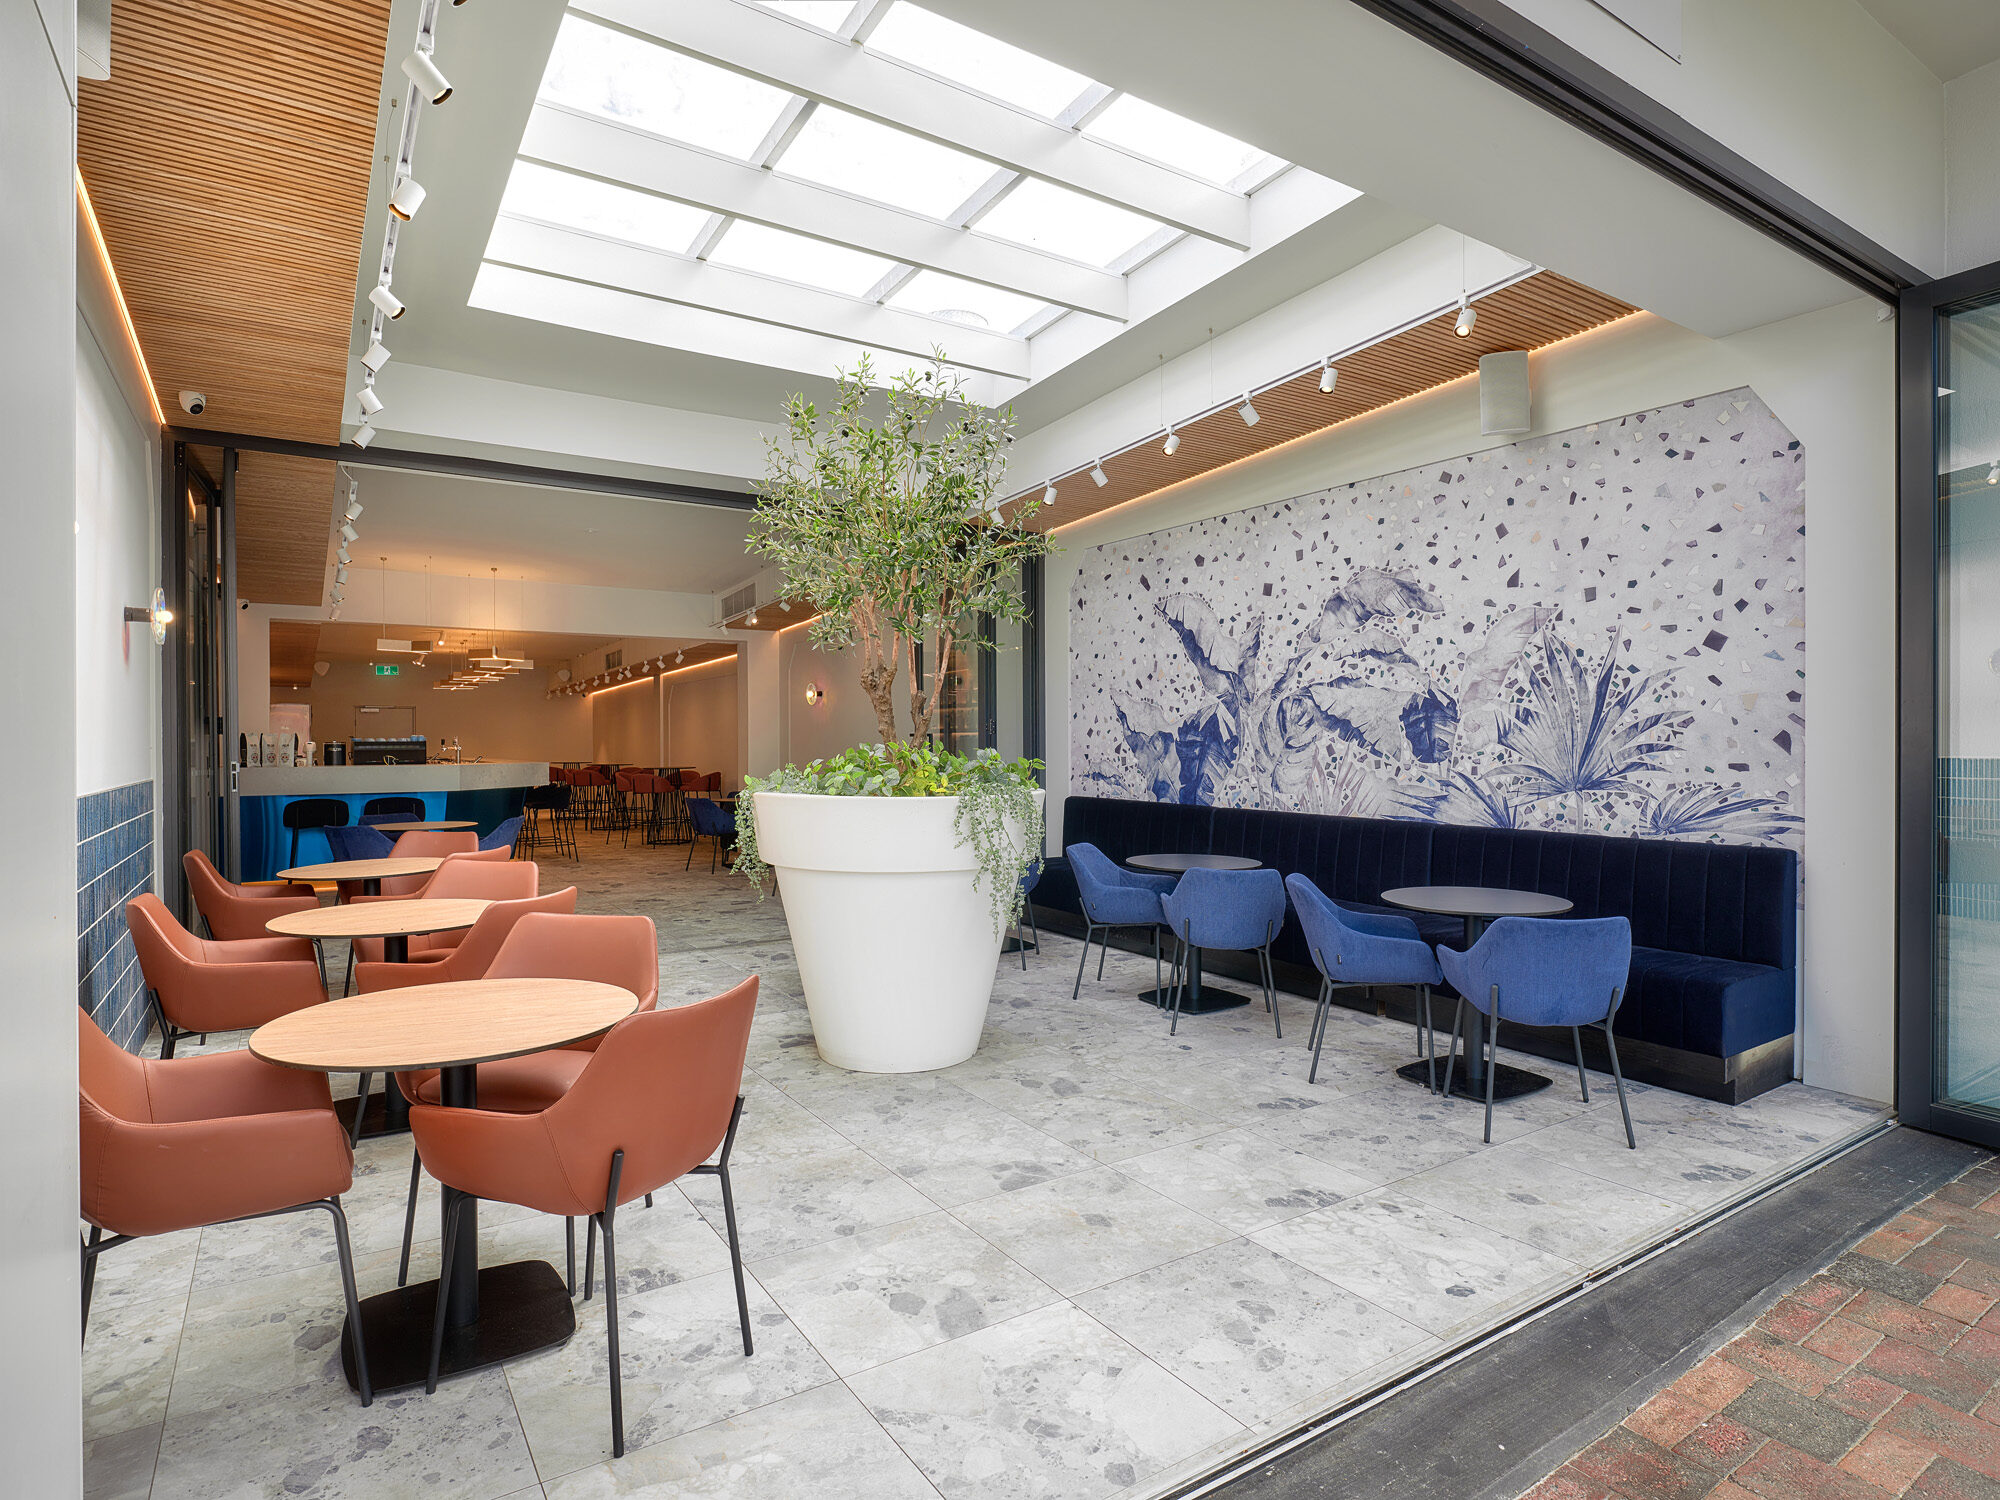
Before design begins
The Venue Blueprint™ gives you the strategic direction you need before floorplans, finishes and builder quotes. Together, we define the foundations of your venue.
Define the business model, venue concept and commercial objectives.
Clarify who the venue is for and how you want the experience to feel.
Identify service, workflow and operational priorities that shape the space.
Establish the key spatial requirements and relationships before floorplans.
Set the personality, atmosphere and design language for the venue.
Identify the strongest opportunities to create distinction and memorability.
Leave with clear next steps and priorities for the design process.
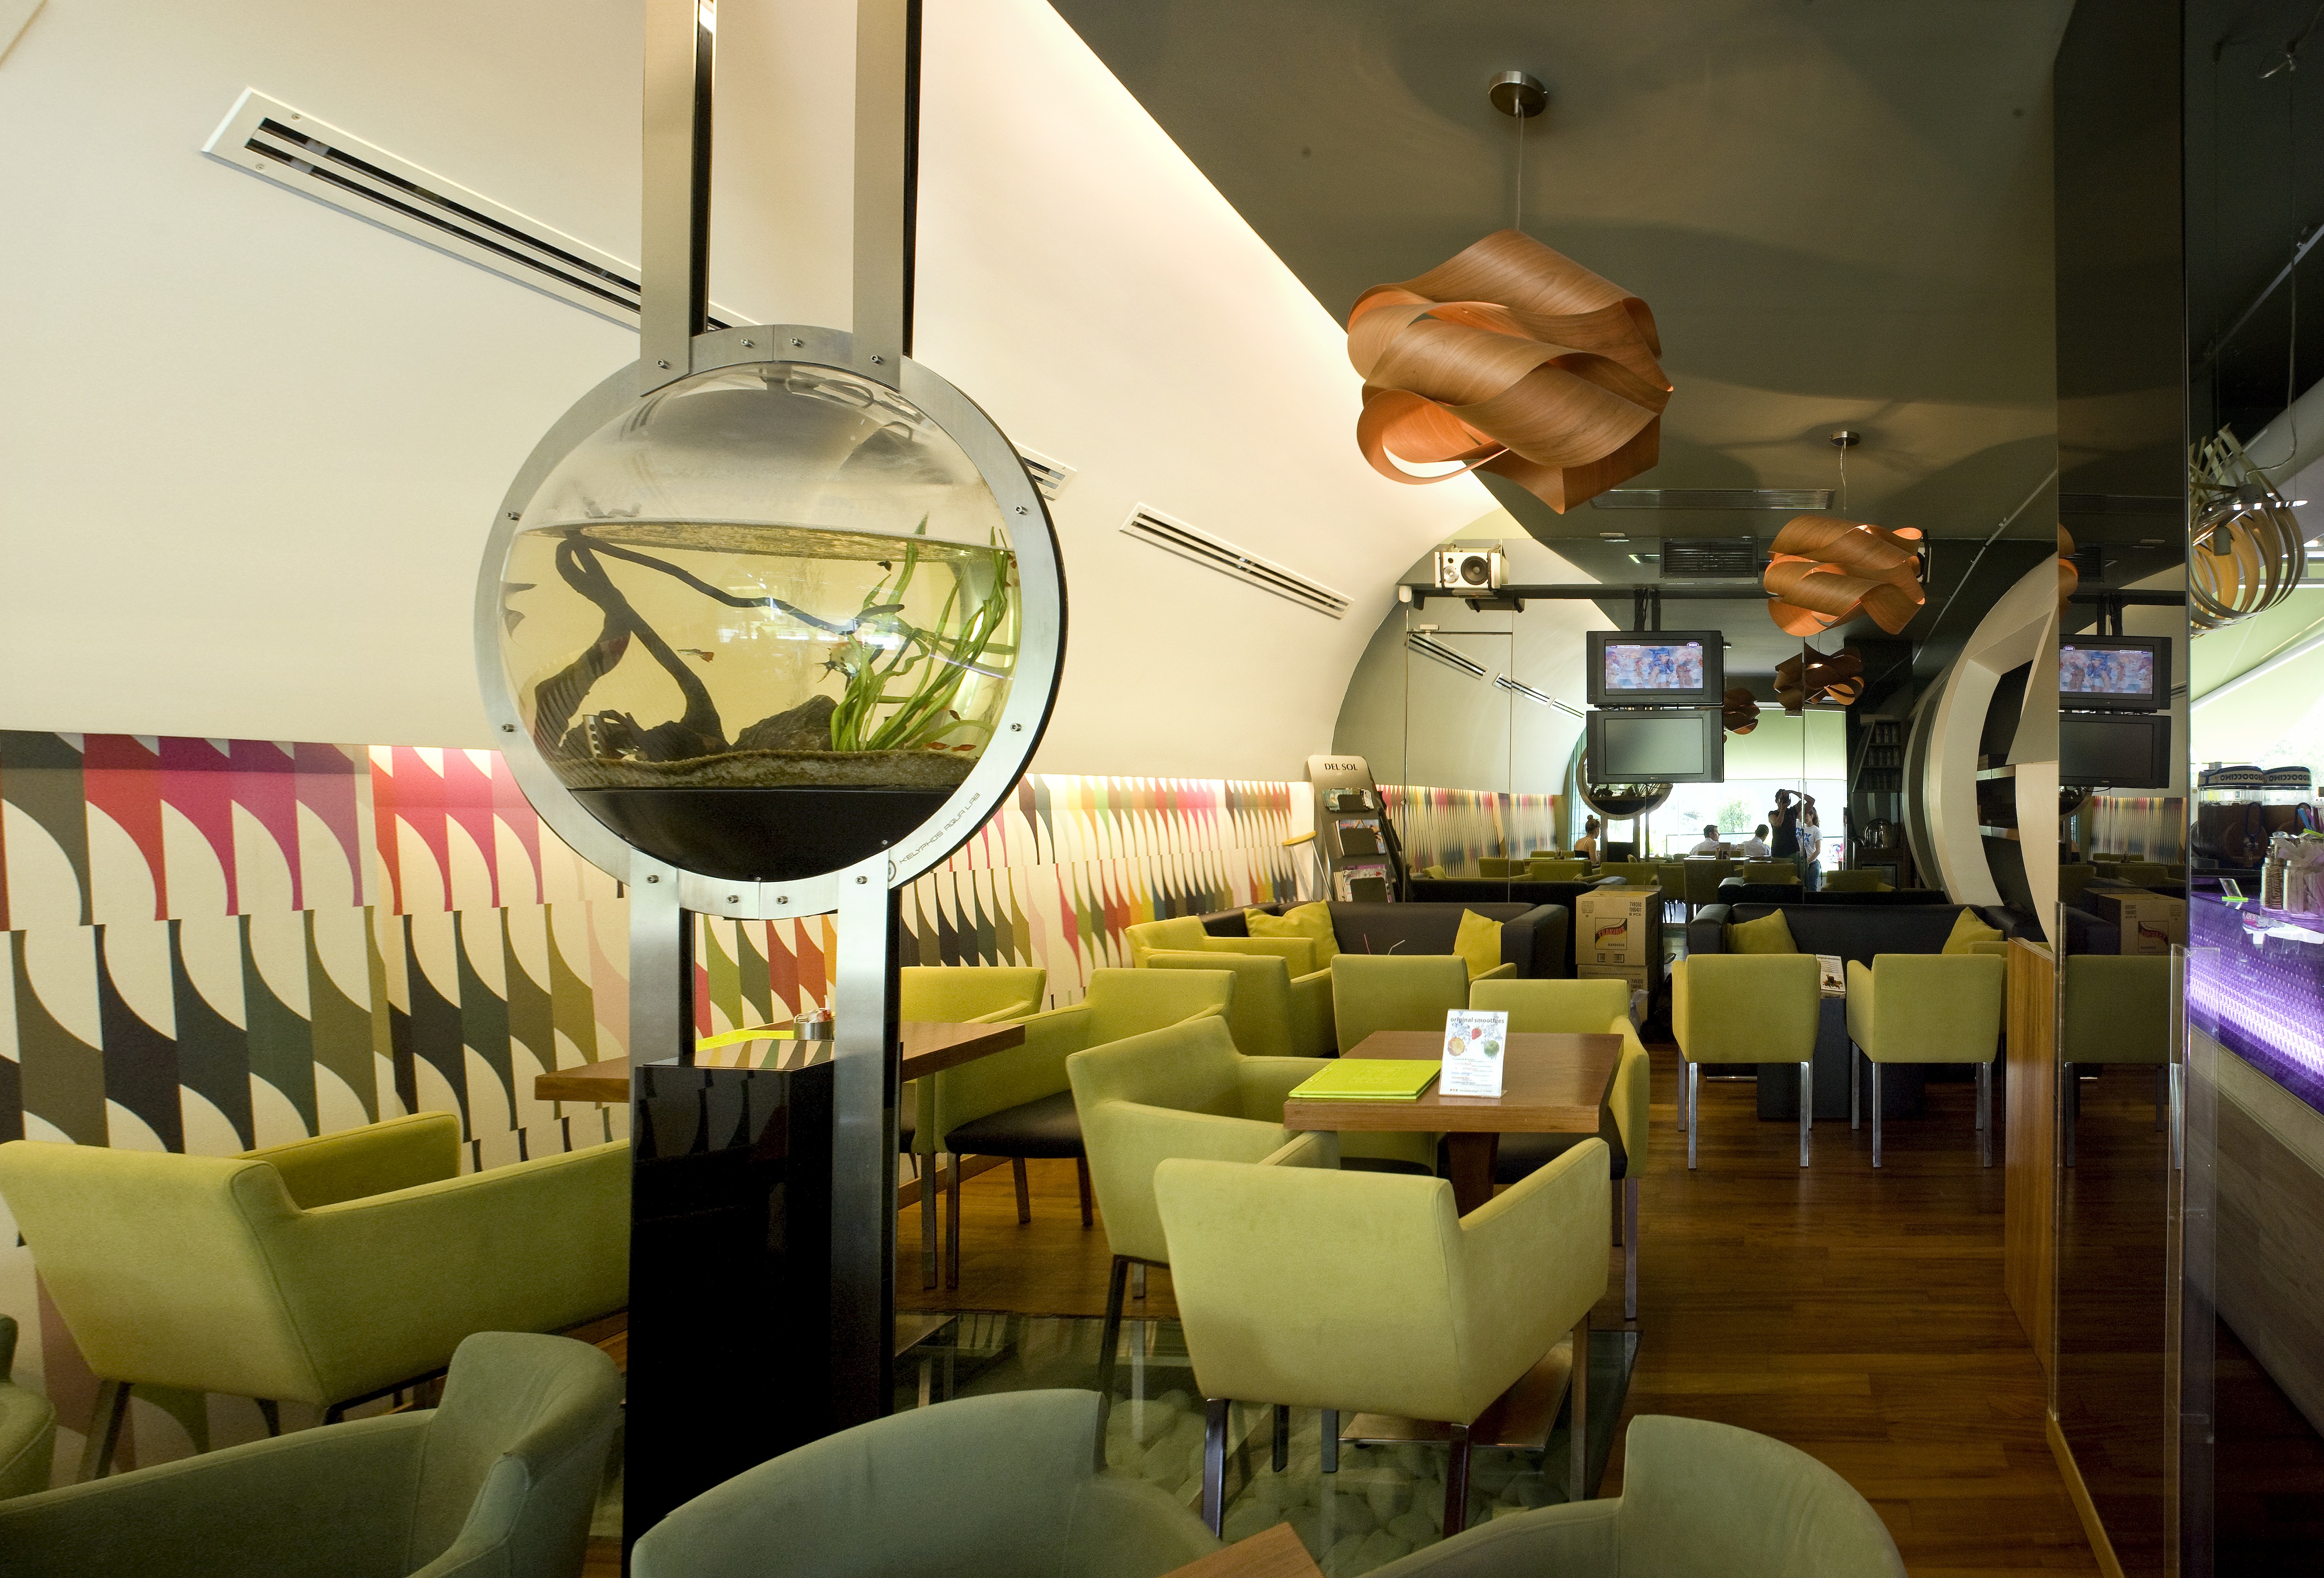
Online session
90-minute strategy session
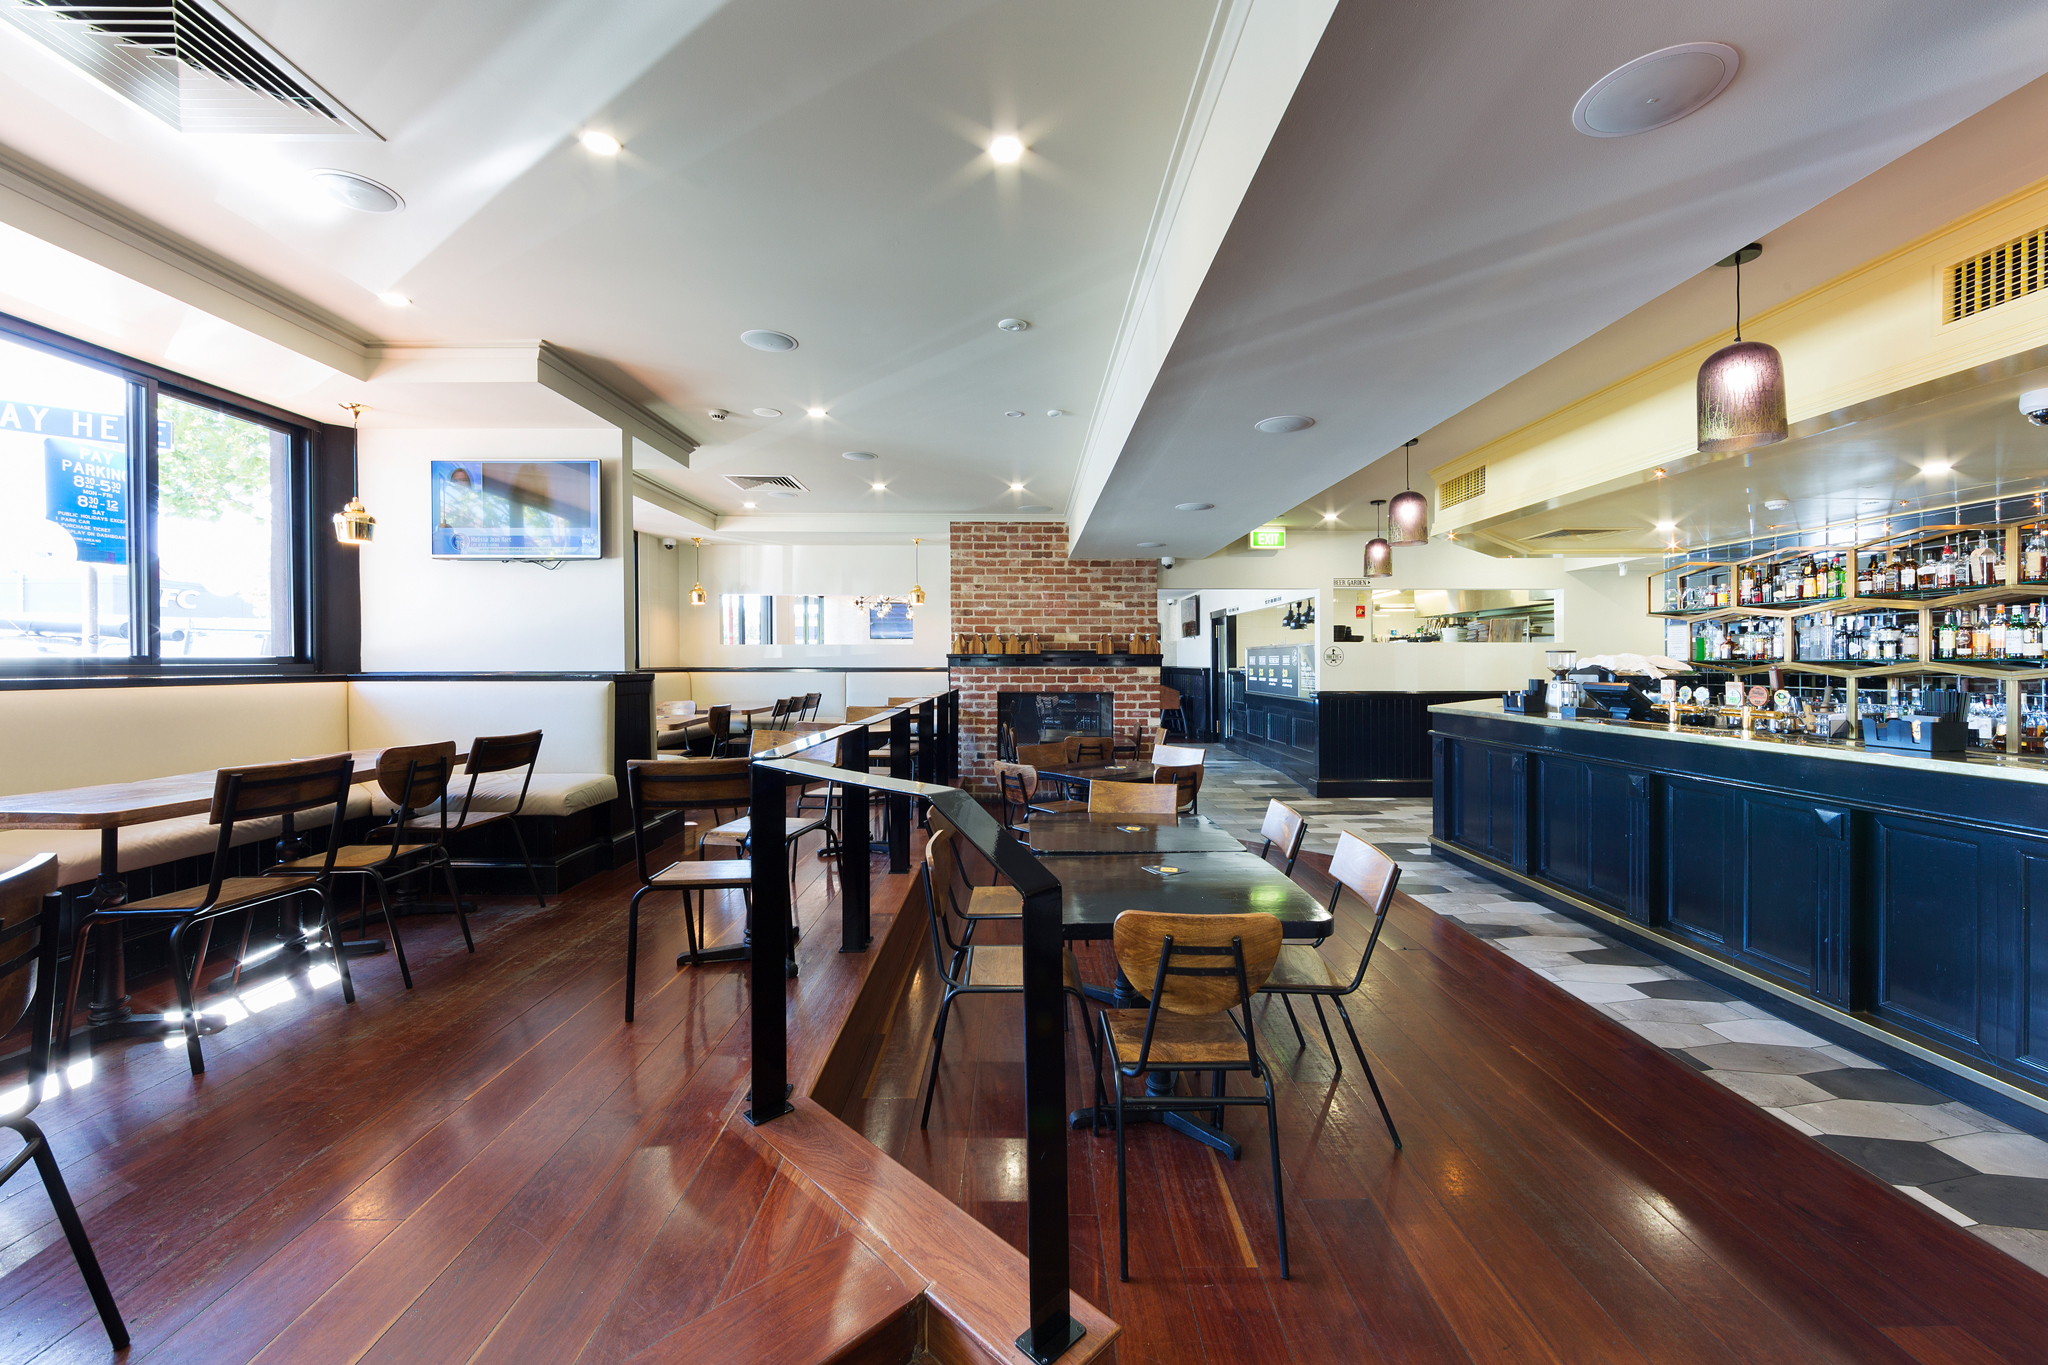
On-site session
90-minute strategy session at your venue
Who it’s for
The Venue Blueprint™ is designed for established hospitality operators who:
If this sounds like you, The Venue Blueprint™ is the right first step.
What you receive
After the session you’ll receive a beautifully presented document that summarises the strategic direction, including:
Not included
The Venue Blueprint™ does not include:
It’s about clarity and direction before design begins — so you can make informed decisions and move forward with confidence.

Your strategic partner
Founder & Principal, INTERNIDESIGN
With more than 25 years of international Interior Design experience, I work with hospitality operators to create spaces that are functional, commercially successful and deeply memorable.
Bold Design. Unforgettable Spaces.
Start here
Complete the short application below. We’ll review your project first, then send the appropriate booking and payment link if The Venue Blueprint™ is the right starting point.