Restaurant Interior Design
Restaurant design that brings together guest circulation, seating, lighting, acoustics, operational flow and a distinctive hospitality identity.
↗
INTERNIDESIGN creates bold restaurant, café, gym, office, shop, showroom and exhibition interiors across Australia. European elegance meets practical planning, commercial insight and a clear path from first concept to delivery.
See our work ↗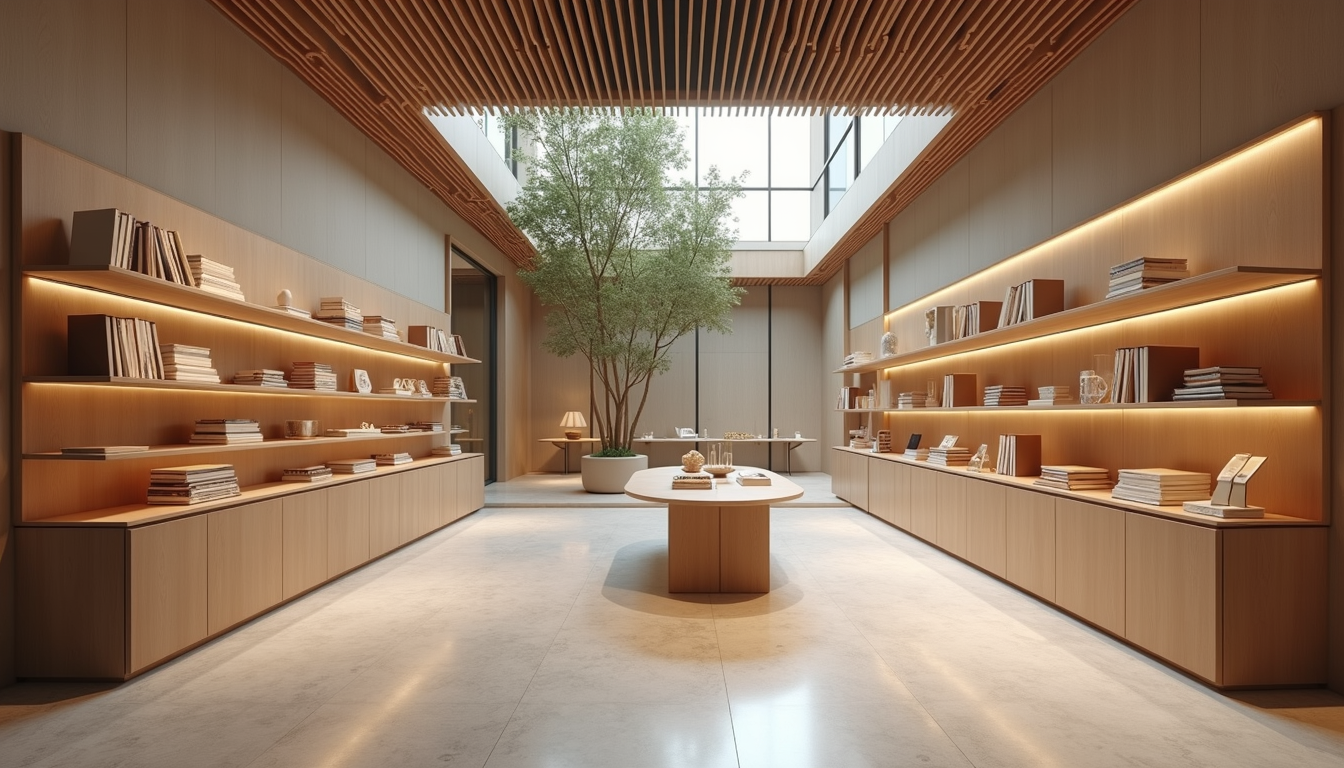
Restaurant design that brings together guest circulation, seating, lighting, acoustics, operational flow and a distinctive hospitality identity.
↗Café design shaped around service efficiency, queue and counter planning, all-day atmosphere and memorable brand moments.
↗Gym design with clear zoning, robust material choices, strong wayfinding and an energising journey from arrival to recovery.
↗Office and workplace design that supports focus, collaboration, company culture and the practical ways teams use space.
Shop design that turns brand strategy into an intuitive customer journey and supports confident commercial performance.
Showrooms composed to present products with clarity, guide decisions and give customers a tangible experience of the brand.
Exhibition and display environments designed for visual impact, legible visitor flow and focused storytelling in temporary or permanent settings.
A connected service spanning strategy, concept design, space planning, finishes, lighting, joinery, documentation, styling and delivery collaboration.
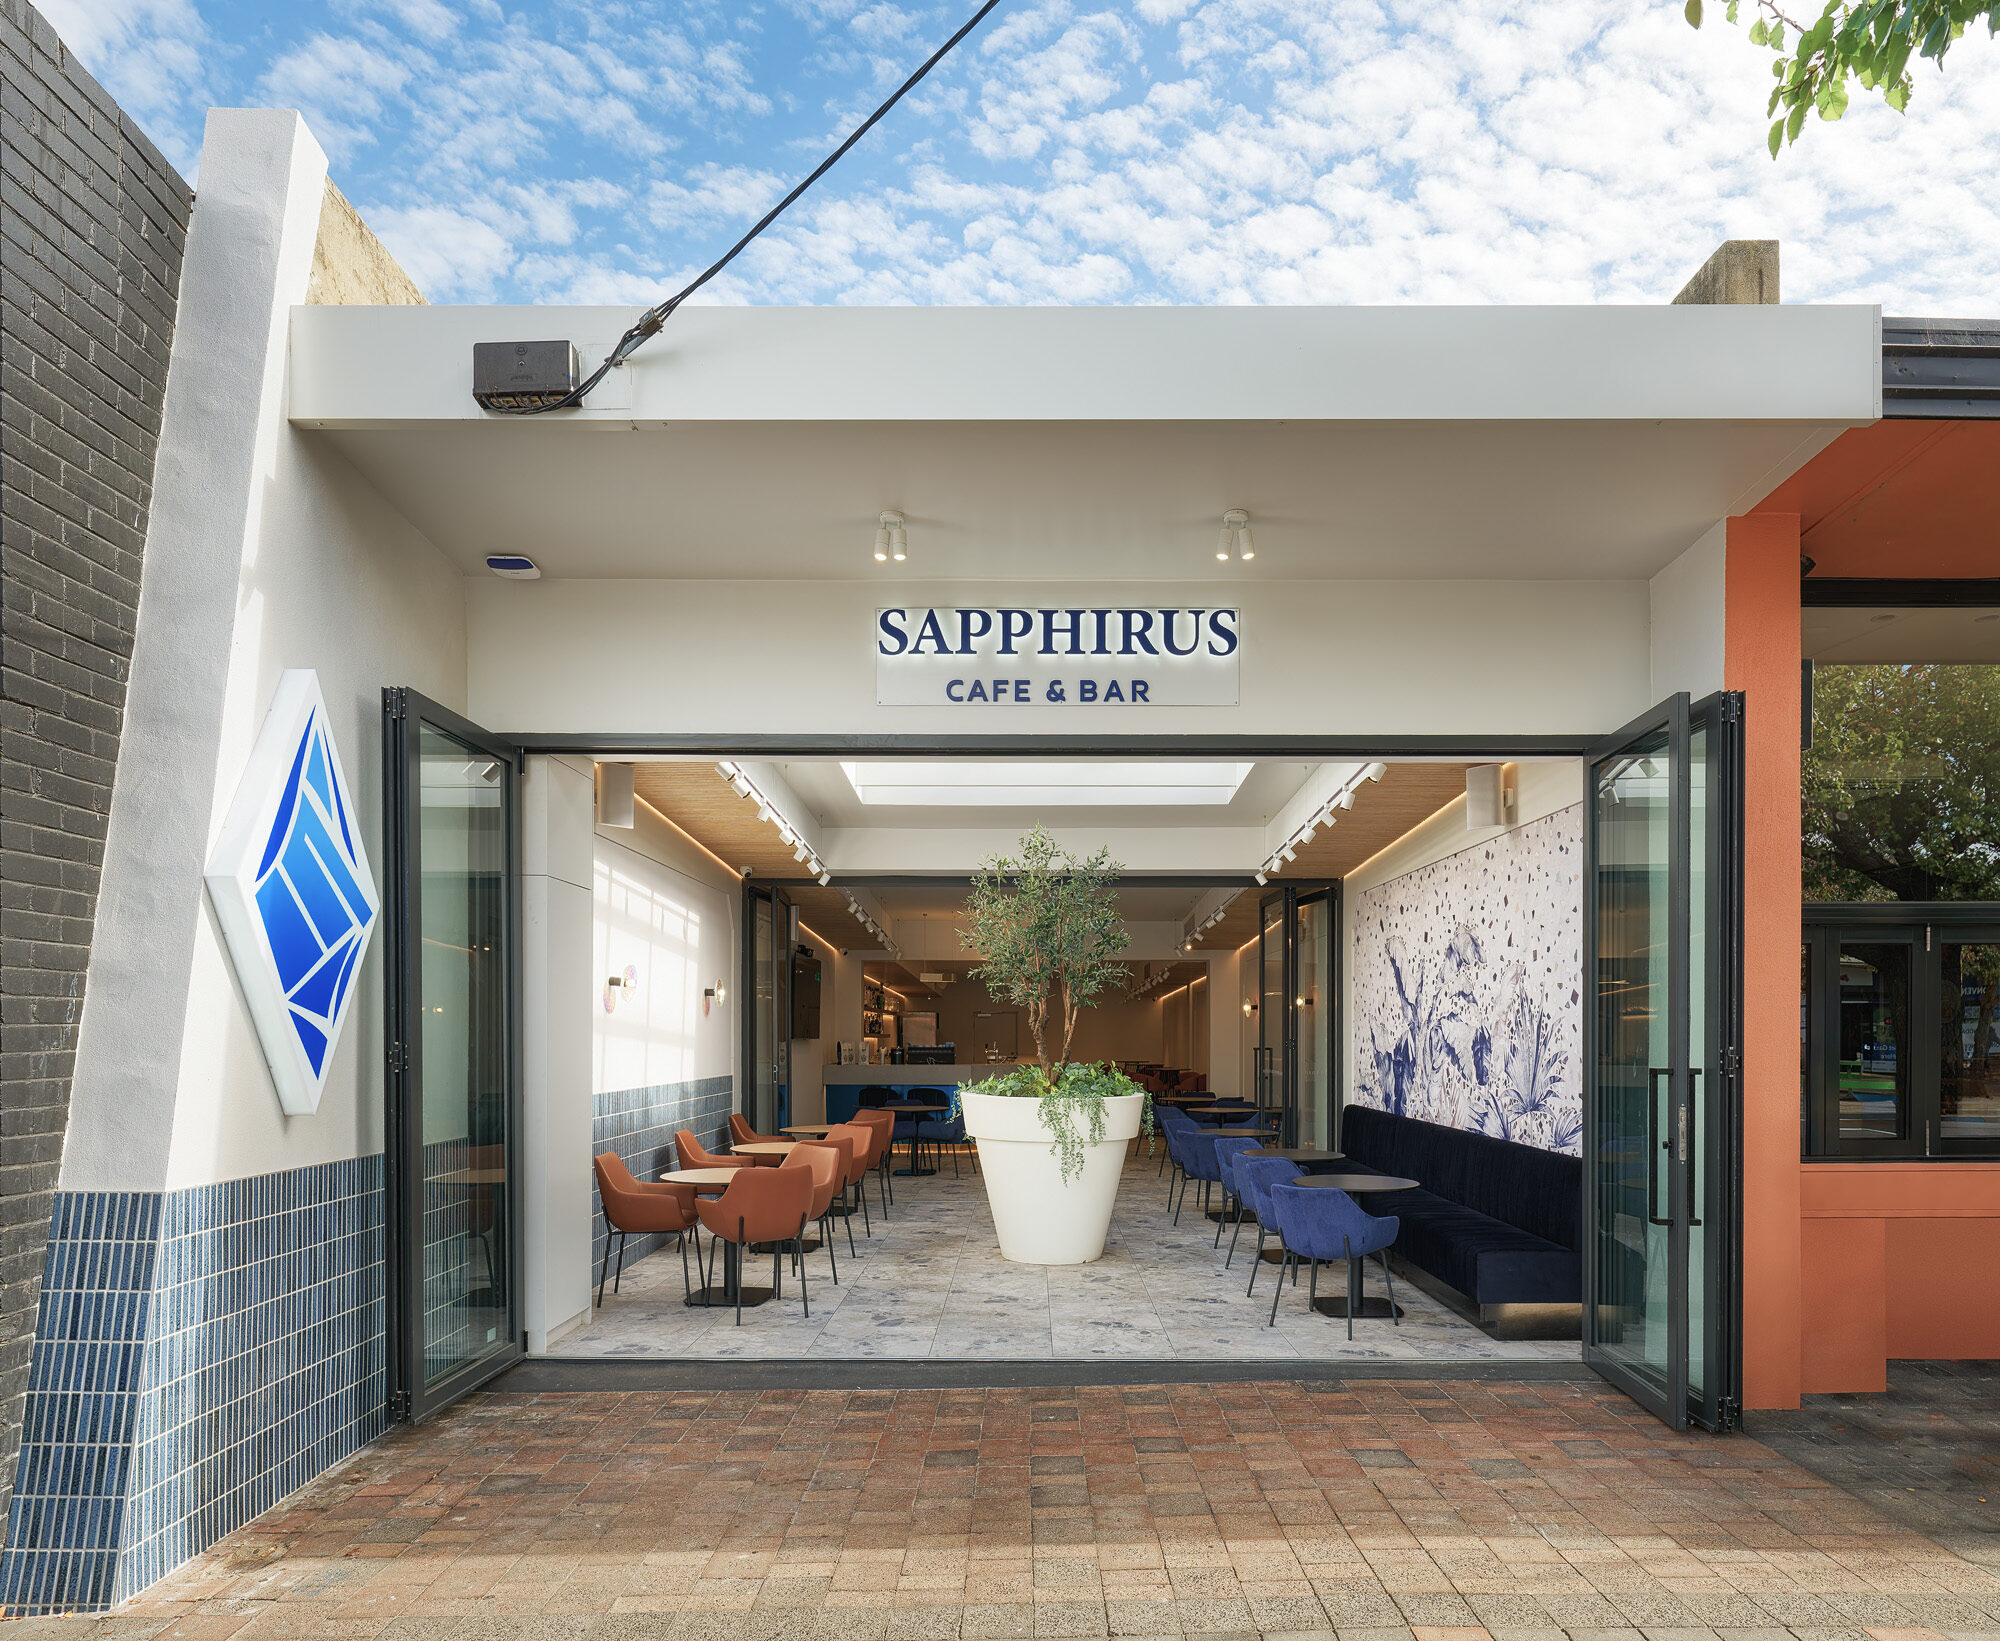
Commercial fit-outs
Beautiful commercial Interior Design depends on more than the concept. We develop the spatial, material and styling decisions with delivery in mind, collaborating closely so the finished environment retains the strength of the original idea.
Tell us about your site ↗Engage INTERNIDESIGN for a complete Interior Design journey or for focused strategic, concept and styling support. Every scope begins with clear conversation about the business, budget, programme and desired experience.