
Hospitality · Melbourne
Miyako Japanese Restaurant
Restaurant
Commercial Interior Design
Melbourne
Jonathan Tabensky
Japanese restraint meets tactile richness in a composed dining environment built around detail, rhythm and calm.
The brief
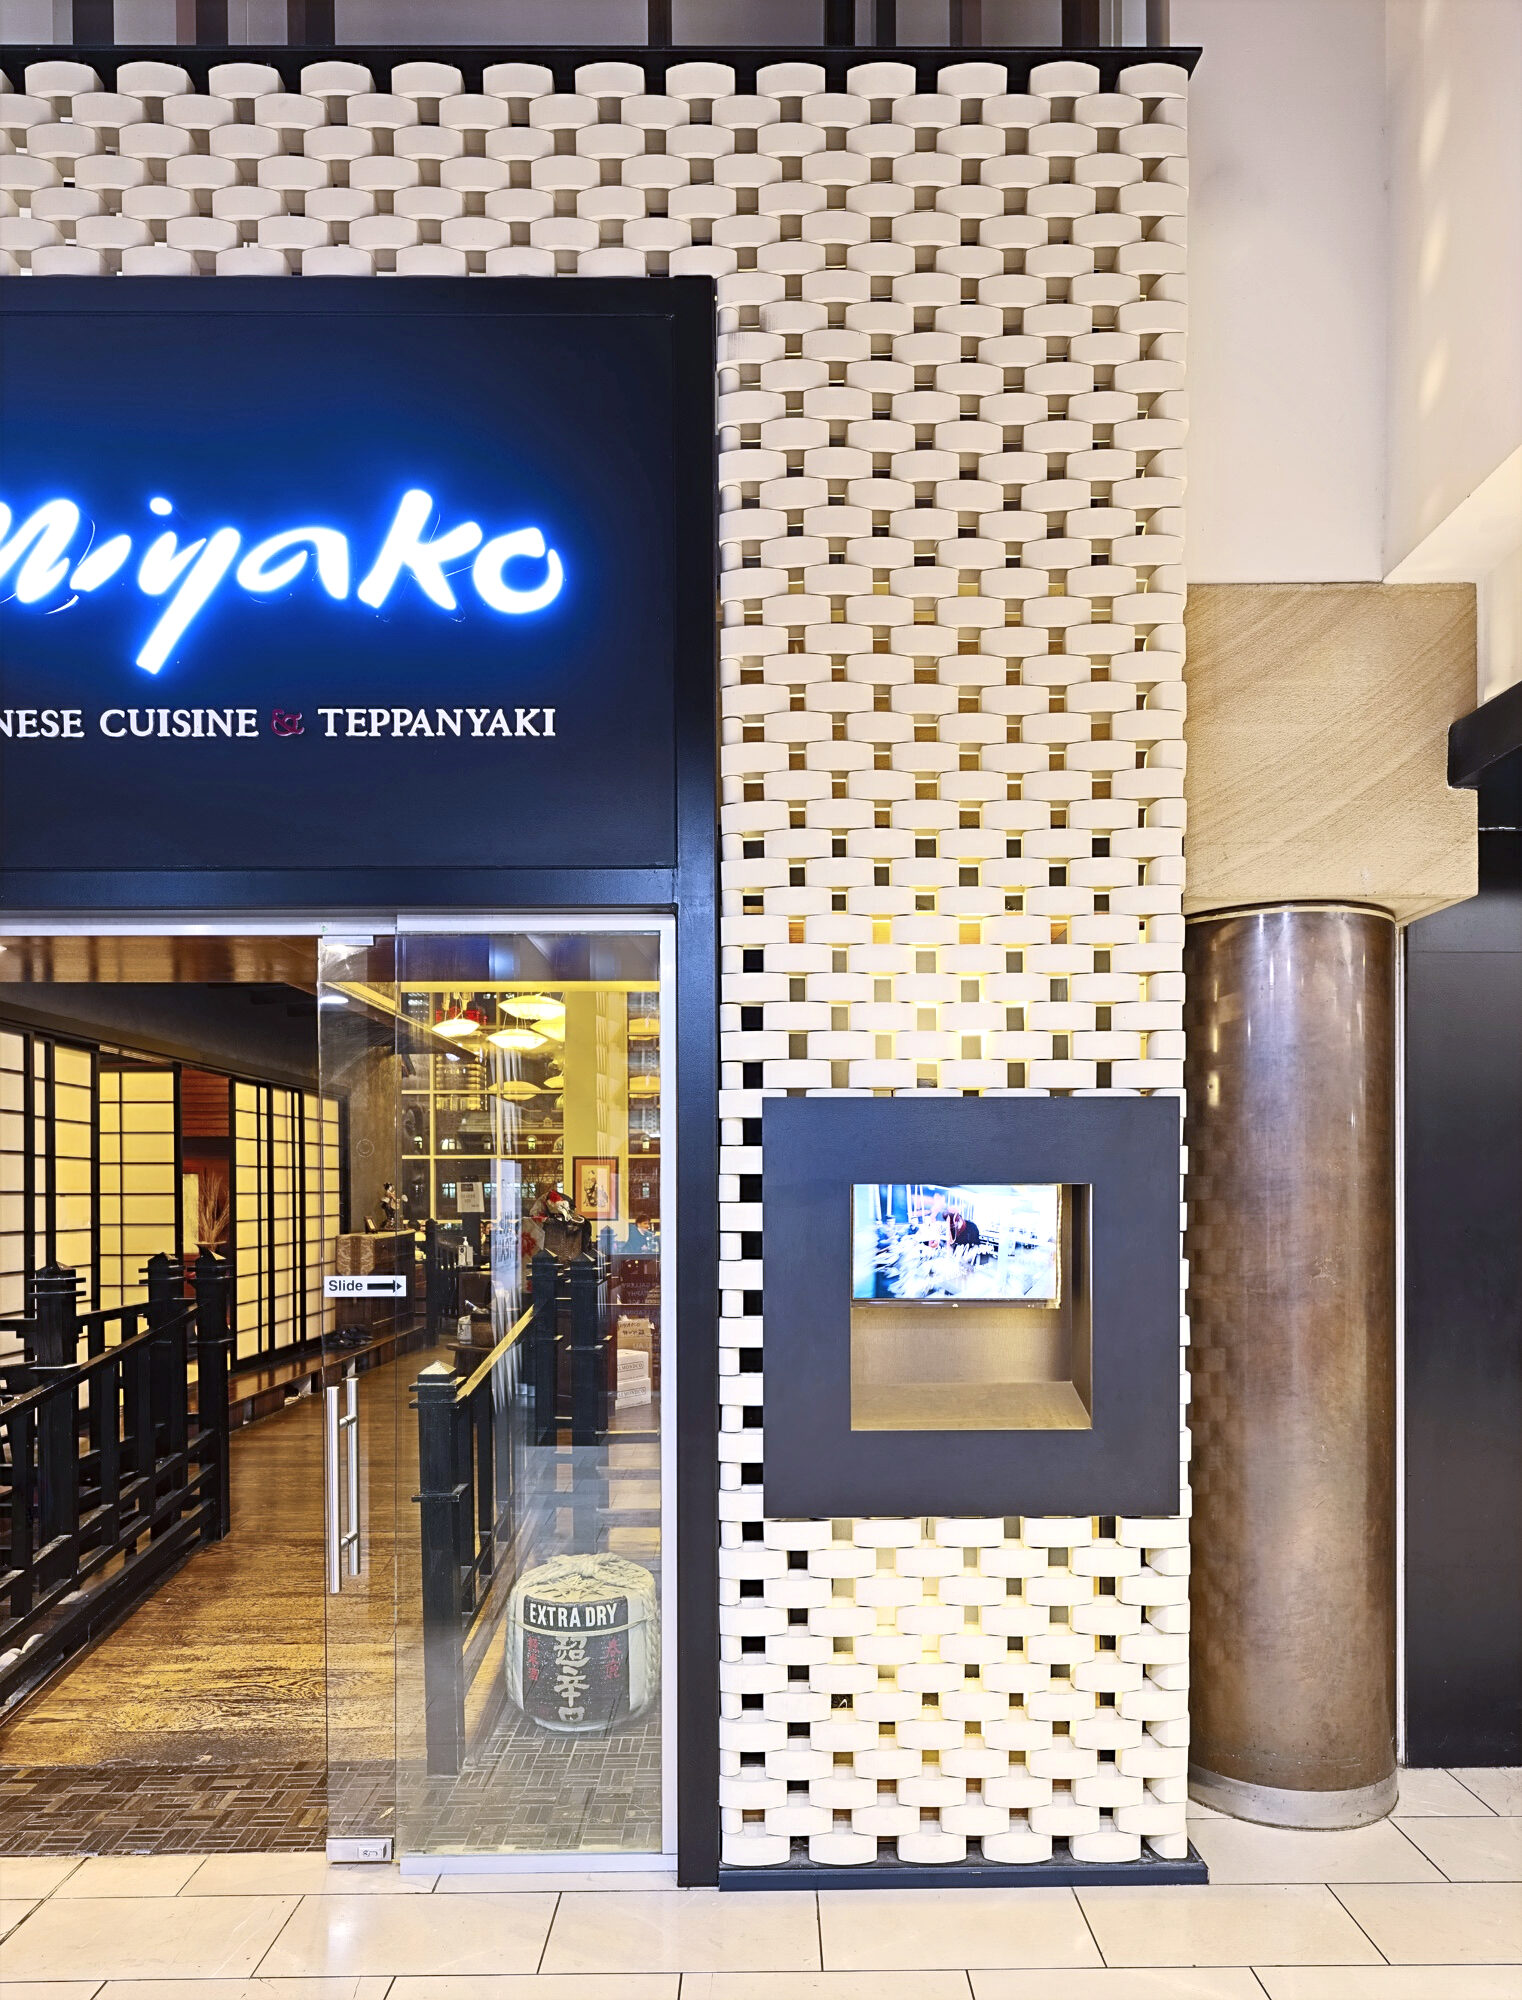
Give the Southgate restaurant a distinctive contemporary arrival while expressing Japanese craft through restraint rather than imitation.
The challenge
The facade needed to attract attention in a busy precinct, establish privacy and still preserve a calm, refined sense of welcome.
Design response
Miyako is an exercise in restraint. A reduced palette, precise lines and tactile surfaces create calm, allowing texture and carefully controlled light to carry the experience.
Movement through the restaurant is deliberately paced. Thresholds and sightlines reveal the space gradually, creating intimacy while maintaining a clear, commercially intelligent flow.
Outcome
A recognisable threshold that gives the restaurant presence from the promenade and introduces a quieter, more intimate dining experience within.
Key elements
- Woven screen
- Warm backlighting
- Black-and-white contrast
- Layered thresholds
- Controlled sightlines